About

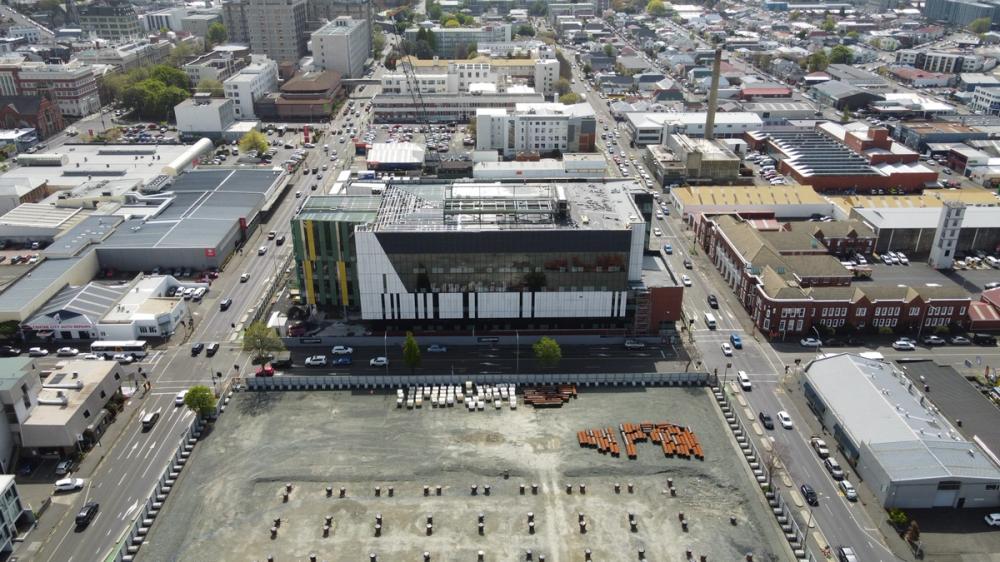
The new multi-billion-dollar New Dunedin Hospital is New Zealand's largest single hospital rebuild project designed to meet the healthcare needs of people across Otago and Southland now and into the future.

New Dunedin Hospital

Client

Health New Zealand | Te Whatu Ora

Location

Dunedin

Sector

Health

Status

Ongoing

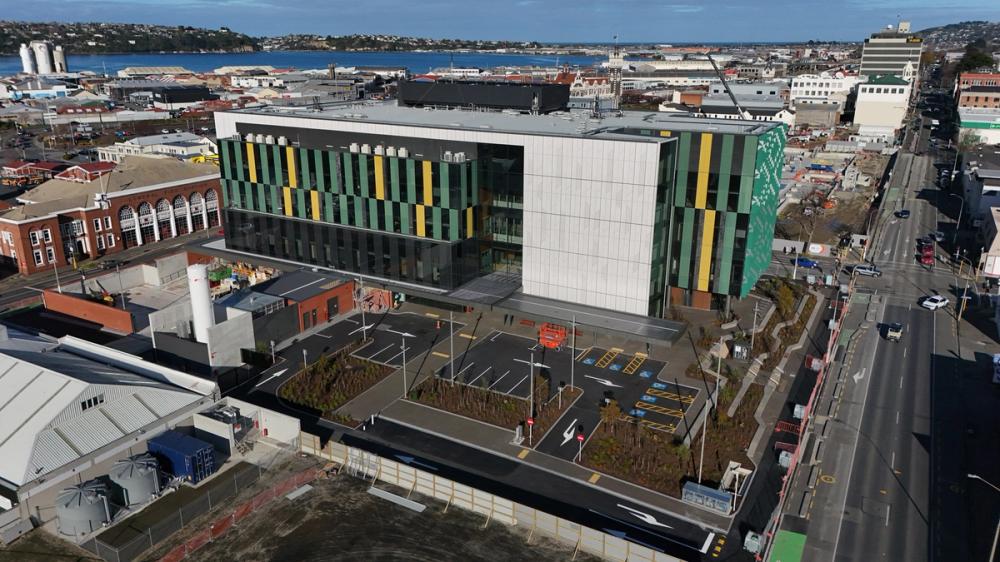
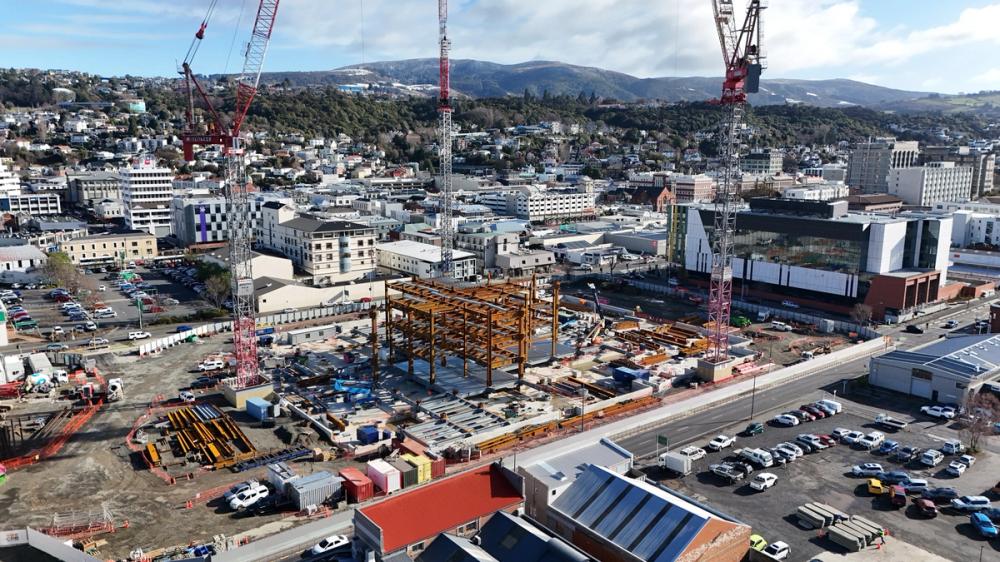
The development is being delivered in two stages, a 15,000m² Outpatient Building and a 72,000m² Inpatient Building, which together will form a single integrated hospital campus in central Dunedin. The two buildings will be connected by a link bridge, creating a cohesive clinical environment across the precinct.

This new facility is designed around contemporary models of care, improved layouts, and integrated digital systems to improve efficiency, patient flow, and access to diagnostics and treatment spaces.

RCP supported early design development across both buildings and continues to provide design and delivery management services as the programme progresses.

Expanding clinical capacity

The first stage of the development introduces purpose-built space for ambulatory services, clinic rooms, diagnostics and day procedures. The Outpatient Building includes four new day surgery theatres, providing additional procedural capacity to support the existing hospital network ahead of the larger acute services facility.

Engagement with clinical user groups has informed spatial planning and room configuration, ensuring that circulation, adjacencies and workflows reflect how care is delivered in practice. RCP's design management framework has structured this input and aligned it with construction delivery.

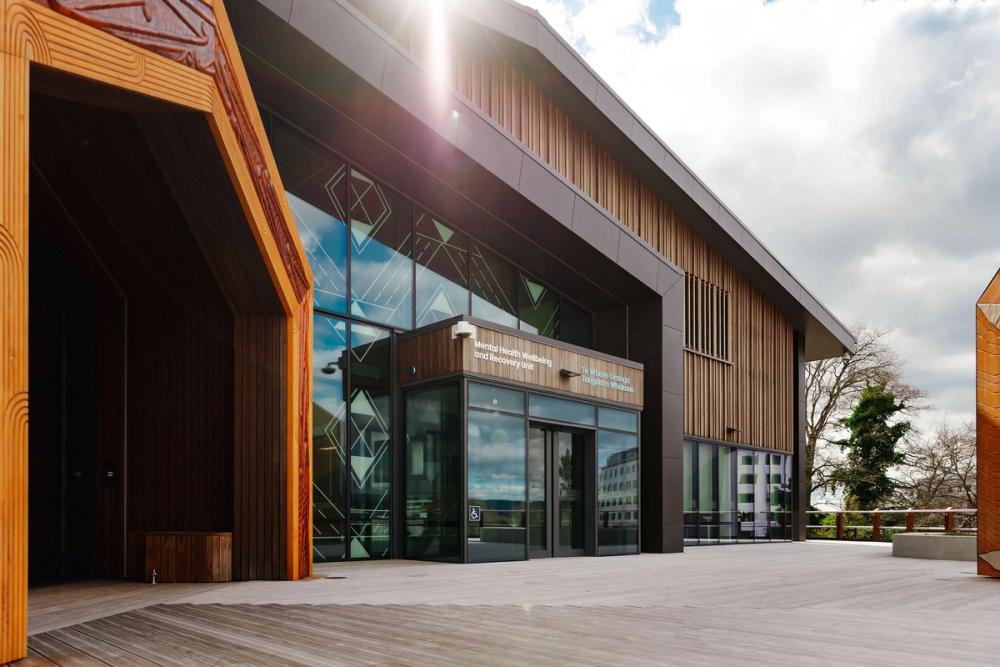
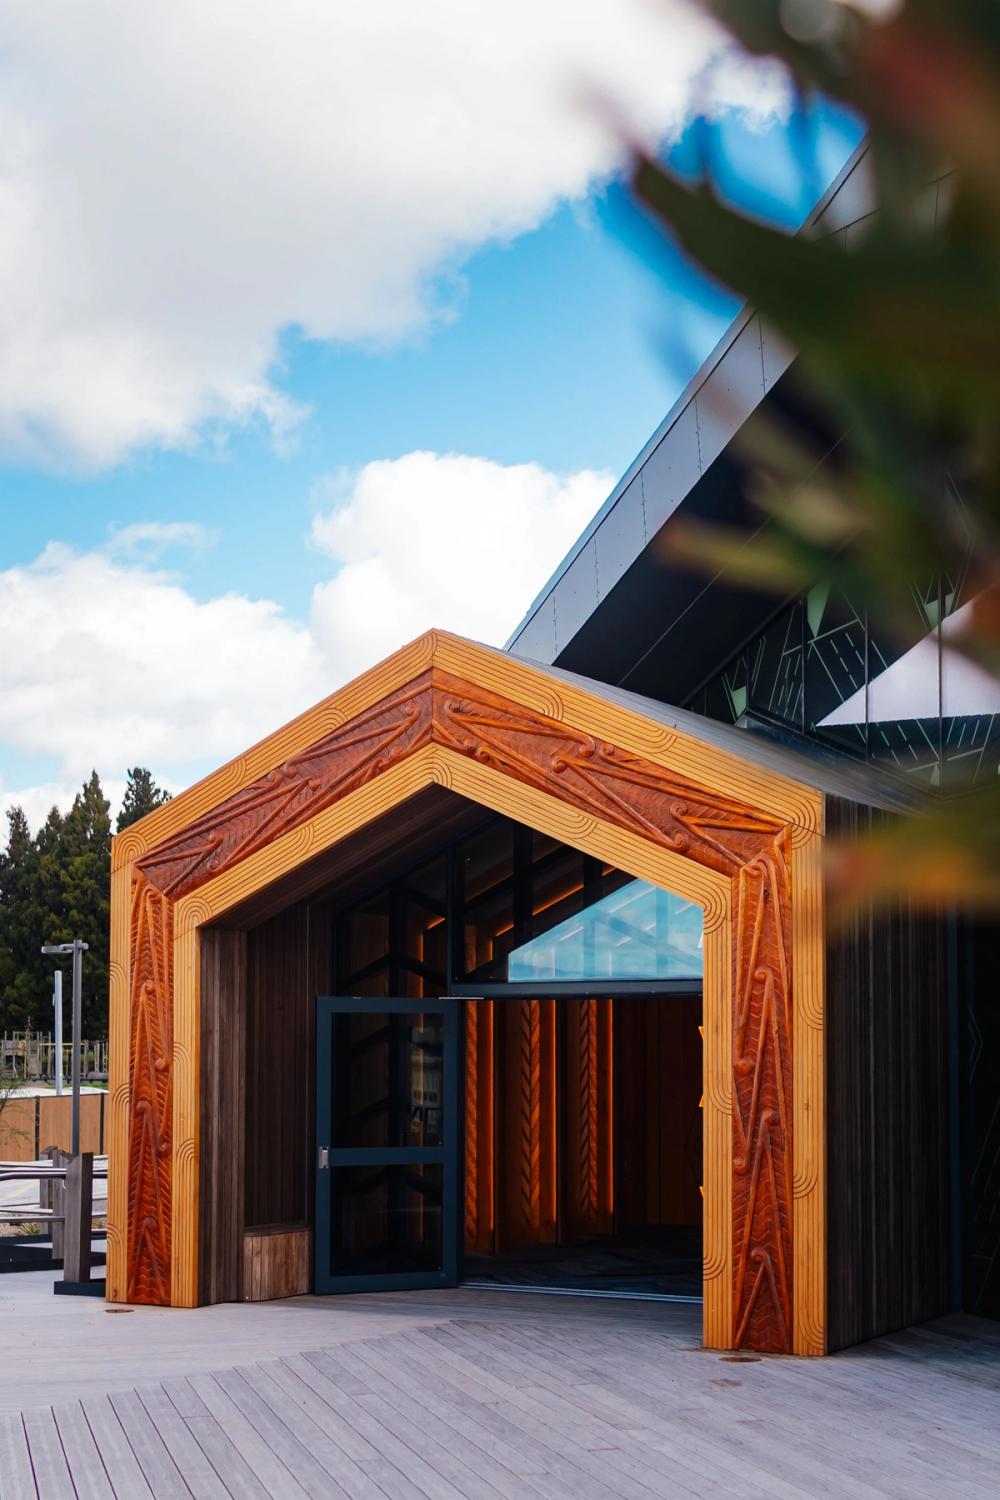
Cultural co-design has been embedded from the early stages with RCP leading the process between the design team and Aukaha, a rūnaka-owned organisation working directly with mana whenua on cultural design integration. Aukaha supported mana whenua to produce the cultural narrative Whakatuputupu, which is embedded throughout the buildings' cultural design elements.

The approach has focused on integrating local narratives into the buildings in ways that are meaningful and enduring.

Located on Dunedin's historic foreshore, the development has also required careful management of archaeological and heritage considerations throughout construction.

Digital, sustainable and resilient

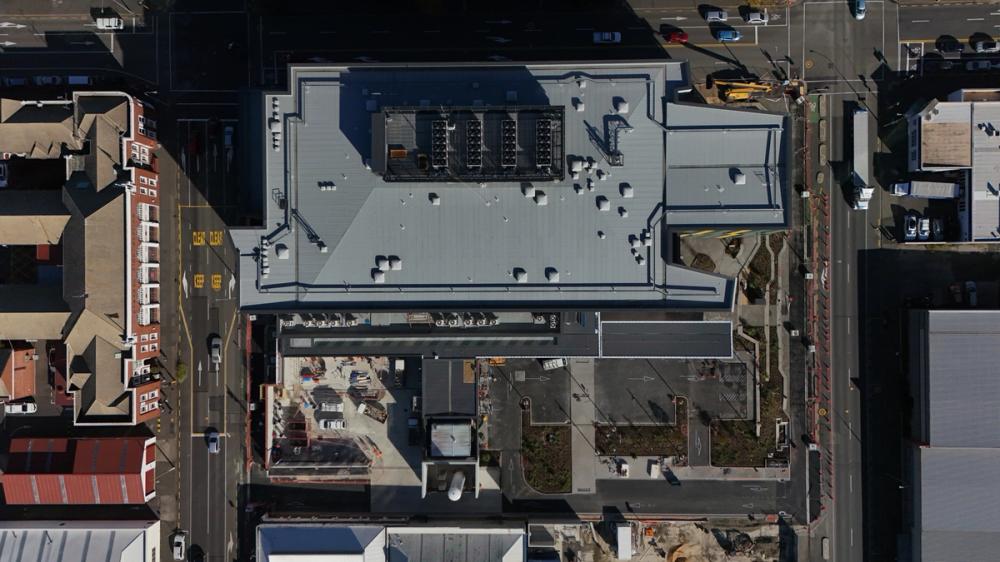
The Outpatient Building is designed to support digital first, paper light ways of working. Digital infrastructure has been embedded from early design to support clinical information systems, diagnostics and patient flow, with integration into Health New Zealand's national systems forming a core component of the building's framework.

The building operates as all-electric and is targeting a 5 Star Green Star rating. Sustainability objectives have been incorporated into core systems to support lower operational emissions over its lifespan.

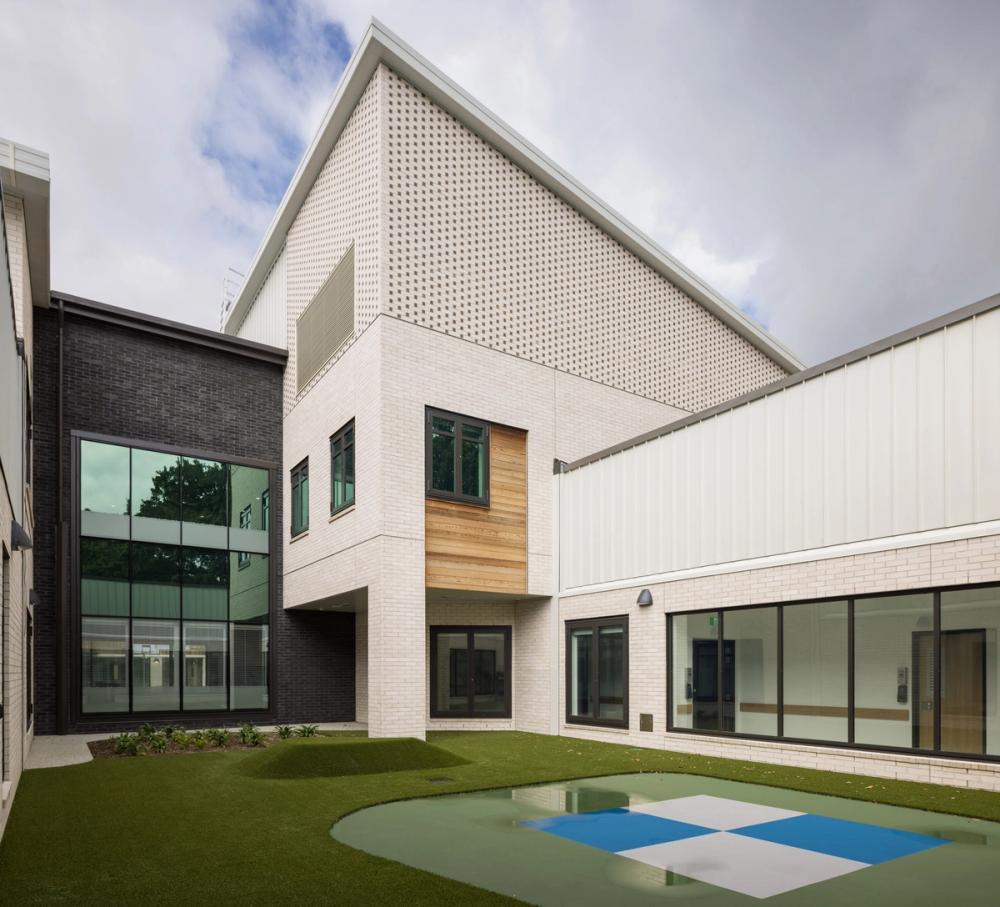
Engineered to meet high L3 seismic standards, the structure reflects the expectations placed on essential health infrastructure in a seismically active region. The façade incorporates a custom brick-panel system referencing nearby heritage buildings, including the adjacent fire station, while meeting contemporary performance requirements.

The Outpatient Building is scheduled to open to the public in late 2026, with the Inpatient Building opening in 2031, completing the new hospital campus for the southern region.