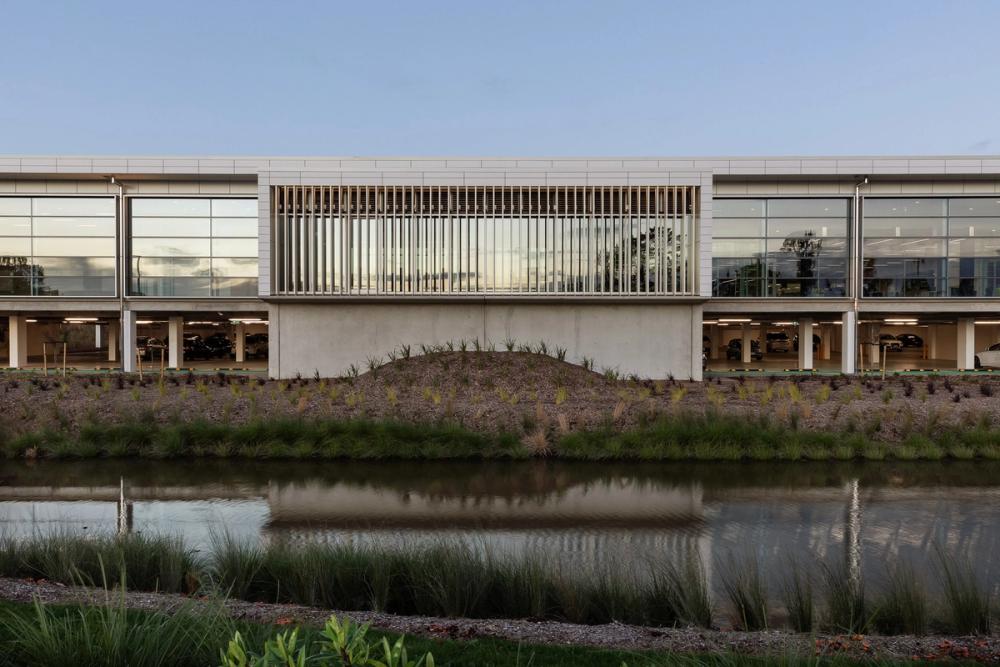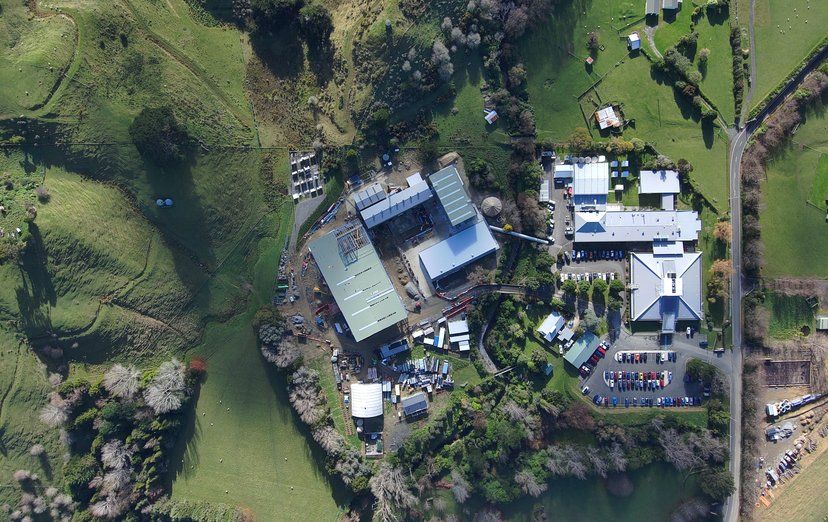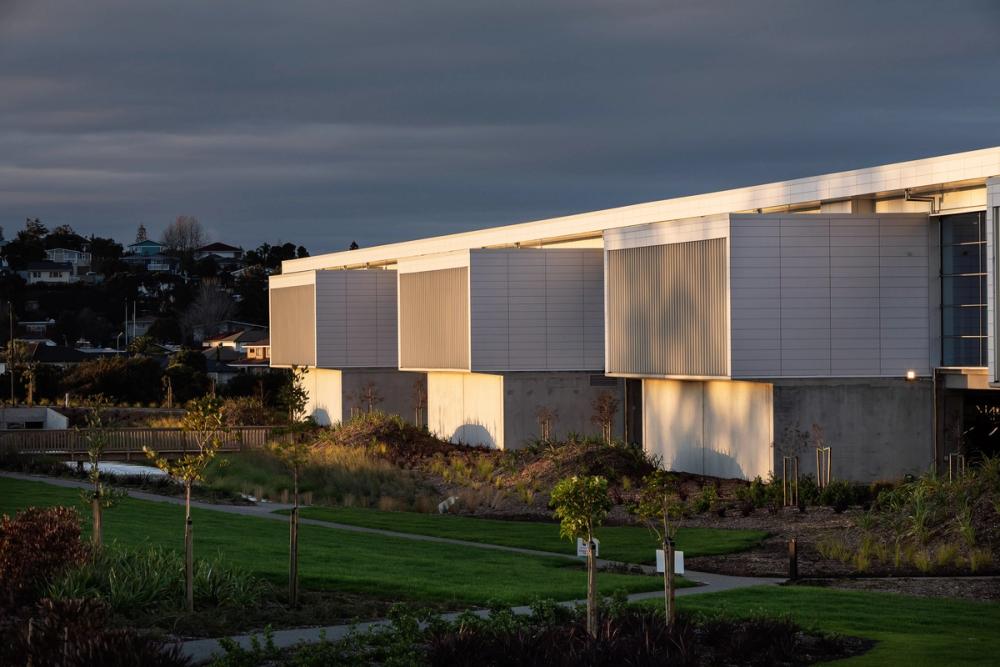

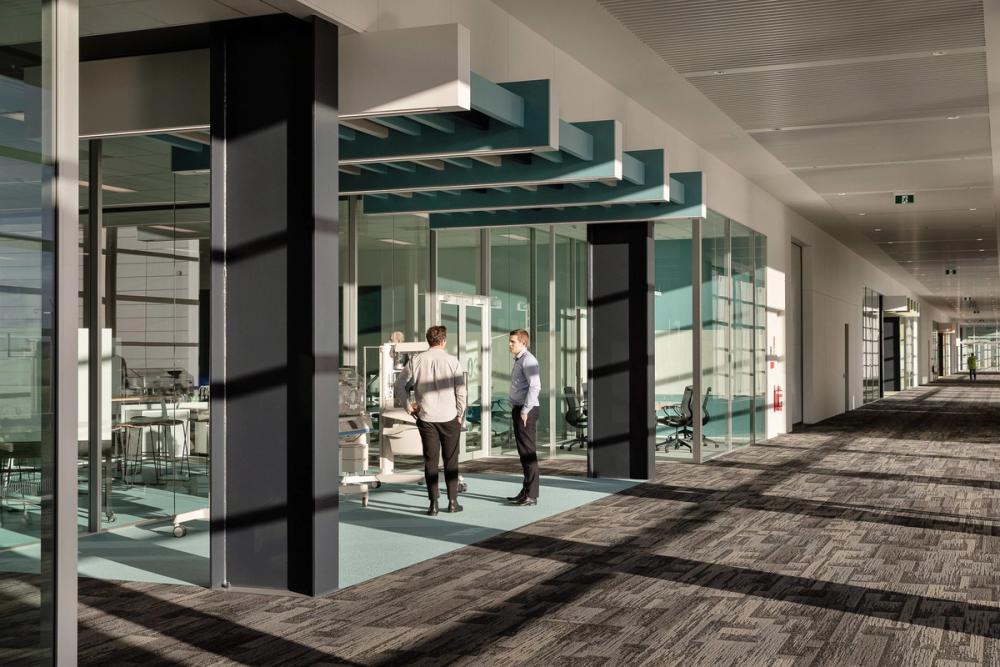

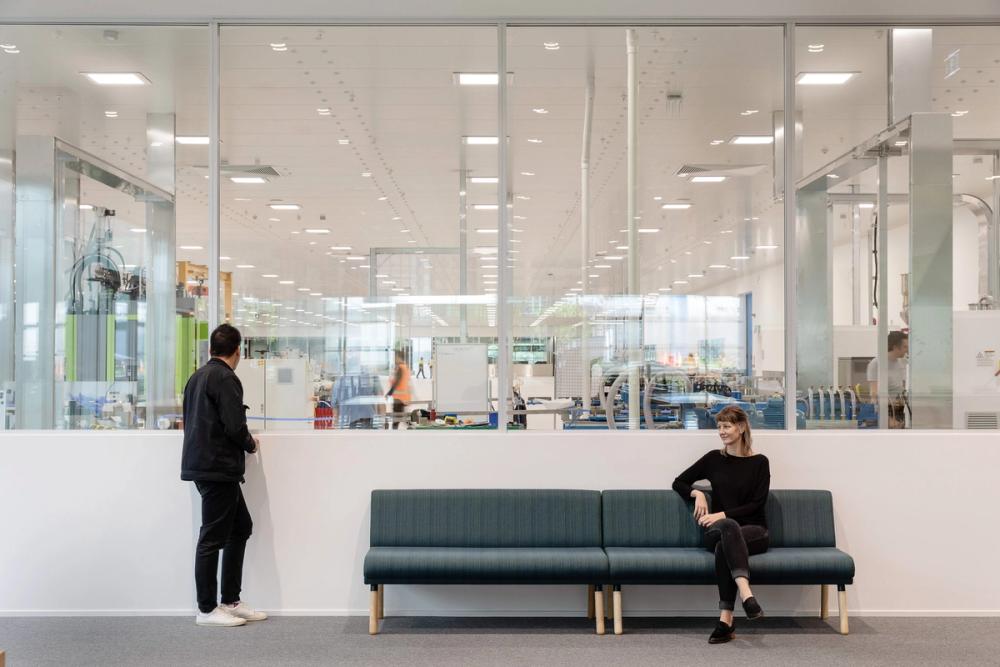
RCP managed the design and construction of the Daniell Building and acted as Engineer to the Contract. With the brief still moving, RCP worked with Fisher & Paykel Healthcare to develop an Early Contractor Involvement contract with a risk-and-reward process, sharing build risk more evenly and holding cost certainty as the design evolved. Before work began, RCP brought together local iwi, Heritage New Zealand and Auckland Council to record the history of the land, a former stopping point for local iwi, which was carried into the design.
The building was fully coordinated in a three-dimensional BIM environment, and RCP handed the as-built model to Fisher & Paykel Healthcare for use in its asset management software. It opened in 2020 with a 5 Green Star as-built rating, supported by rainwater harvesting, EV charging and interior gardens, and gave the company room to keep growing on the campus.