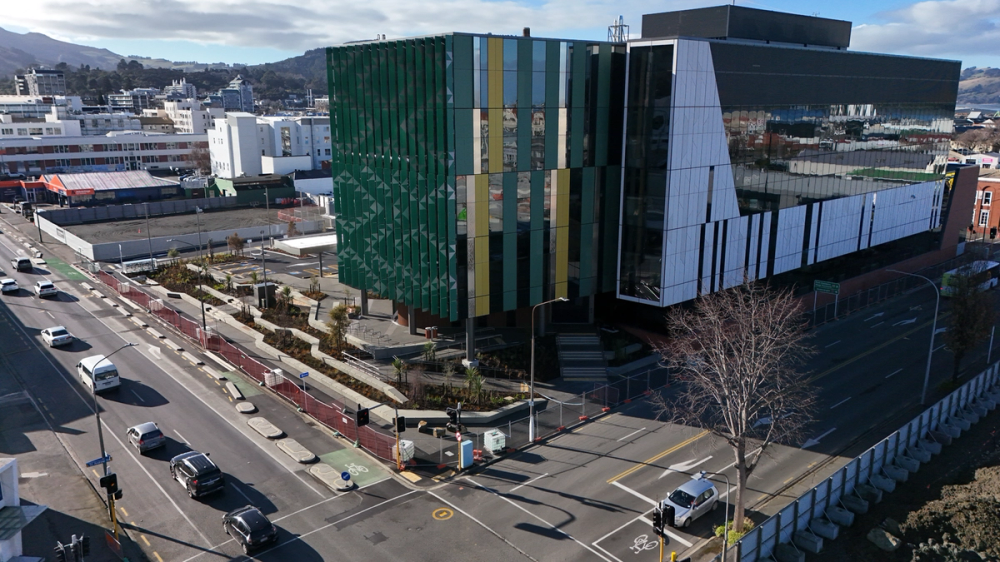
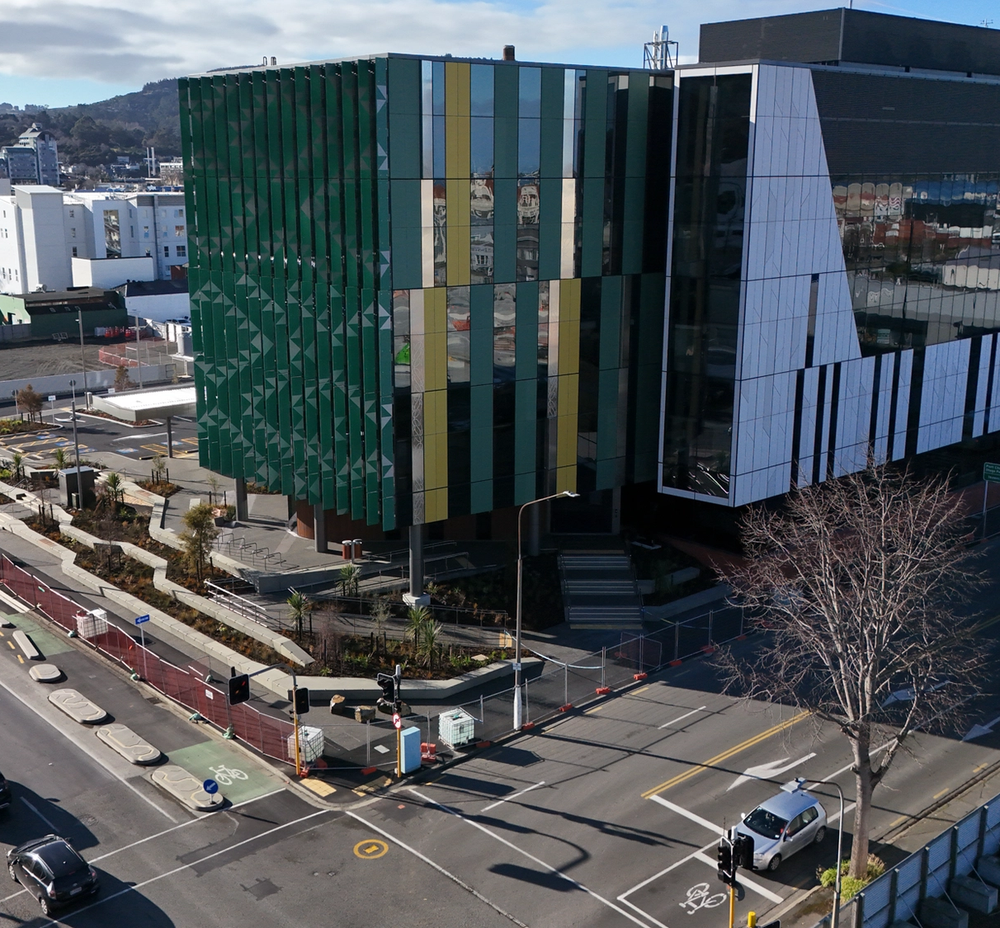
Te Manawāora, the new central plant and tunnel that carries the power, water, cooling and medical gases every ward at Auckland City Hospital depends on.

Central Plant and Tunnel
Facilities Infrastructure Remediation ProgrammeClient
Health New Zealand | Te Whatu Ora
Location
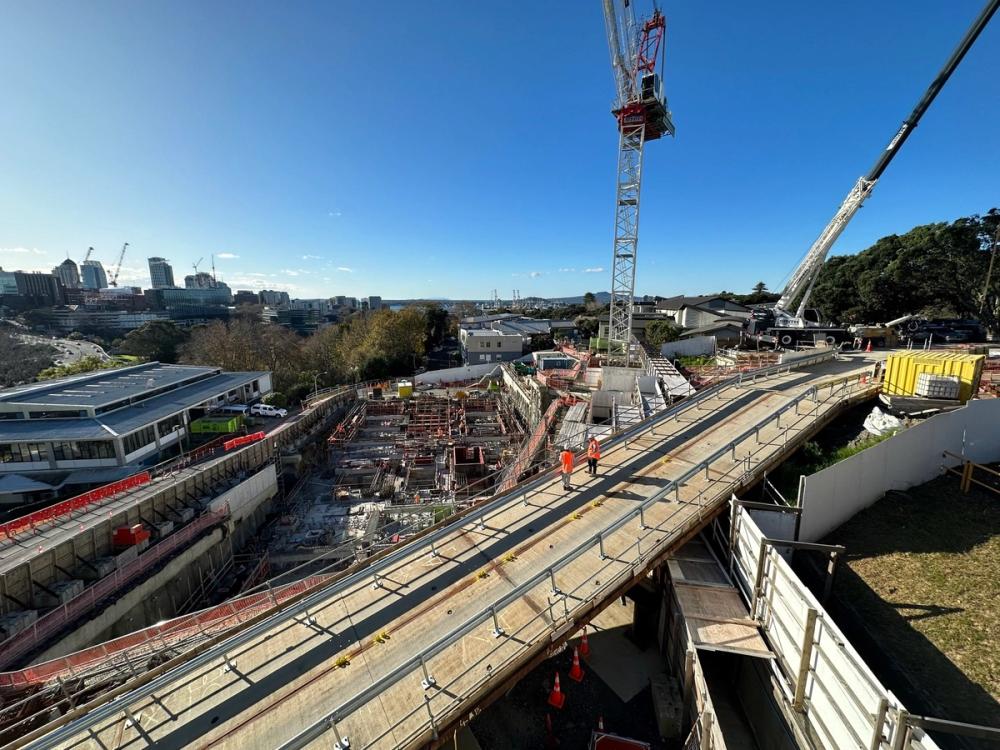
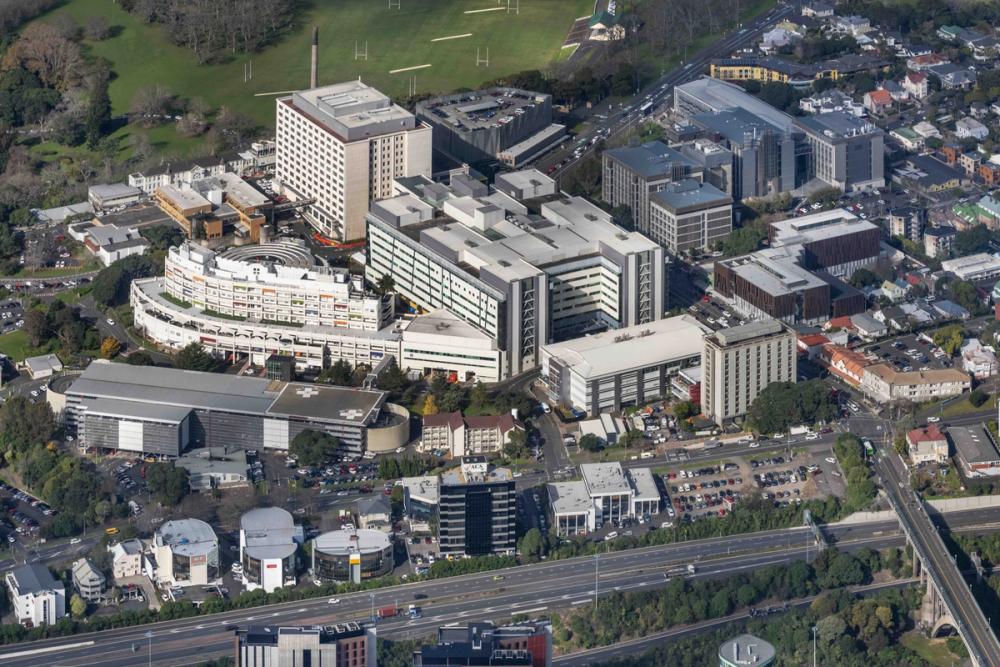
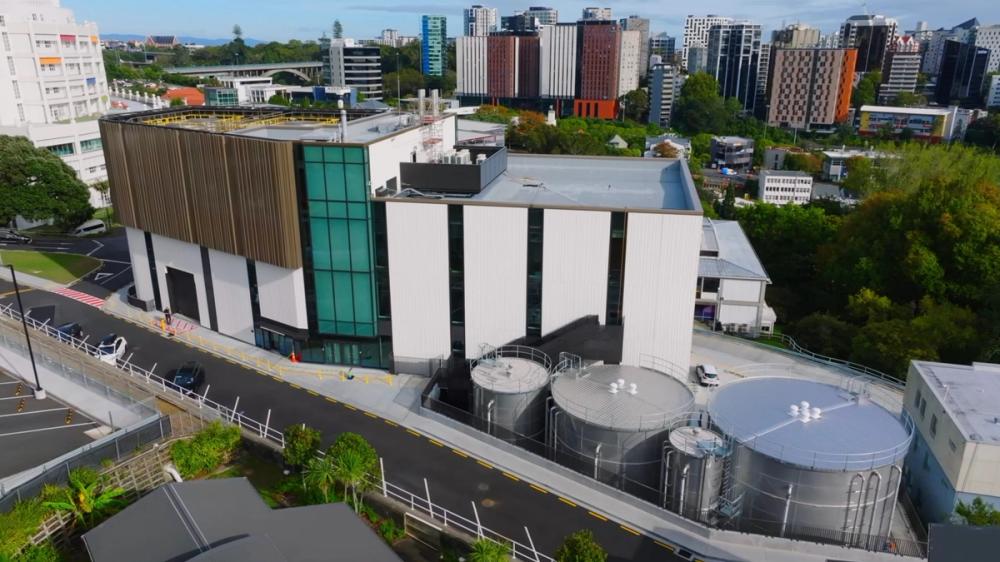
AucklandThe Central Plant and Tunnel is the single largest project in the Facilities Infrastructure Remediation Programme, replacing the ageing building that housed Auckland City Hospital's essential services with one built to last and to survive a major earthquake. Named Te Manawāora, it pairs a new 5,230 square metre, five-storey plant building, holding the chillers, cooling towers, emergency generators and water and diesel storage, with a 240 metre underground service tunnel, built cut-and-cover, connecting it into the hospital.
RCP has project managed every phase of design and acted as client representative through construction, leading the business case that secured Ministry of Health funding, advising Te Toka Tumai on strategy, selecting a contractor able to work in a live hospital and managing the specialist technical disciplines. The work ran inside a 24/7 hospital where clinical services could not be compromised, so RCP ran a thorough stakeholder engagement process through design, which lengthened that phase but gave a true picture of daily operations, and drew on deep tunnel-construction and service-sequencing knowledge to bring the final stage forward by several weeks.
McConnell Dowell and Built Environs delivered the build, with Jasmax as architect. Commissioned through 2025 and operational from 2026, Te Manawāora is built for a 100-year life and base-isolated against major earthquakes, and can keep Auckland City Hospital running at normal capacity for three days in a major emergency.