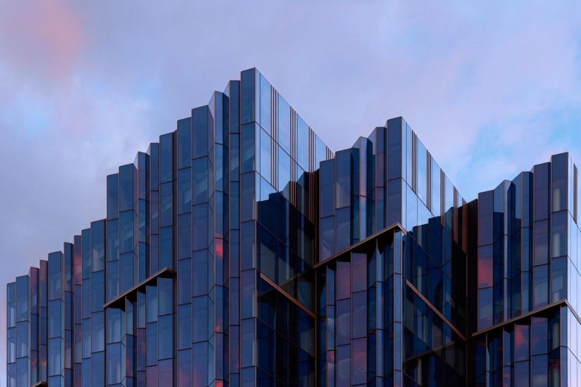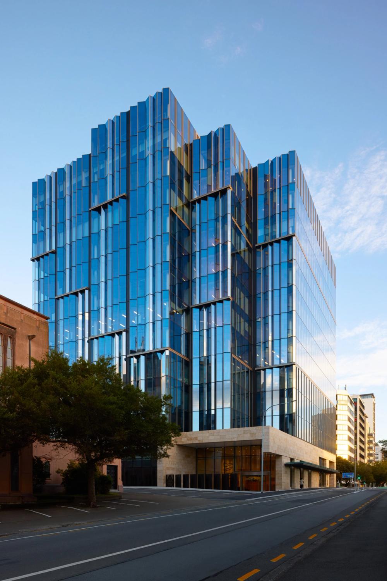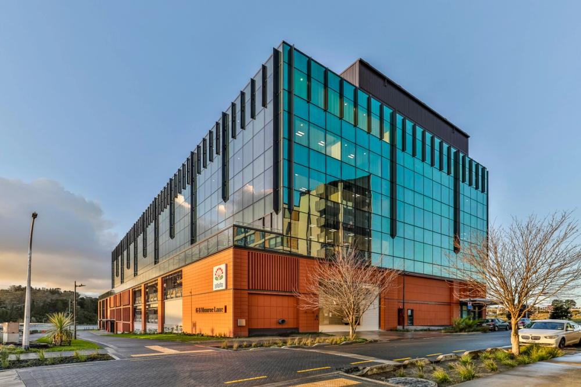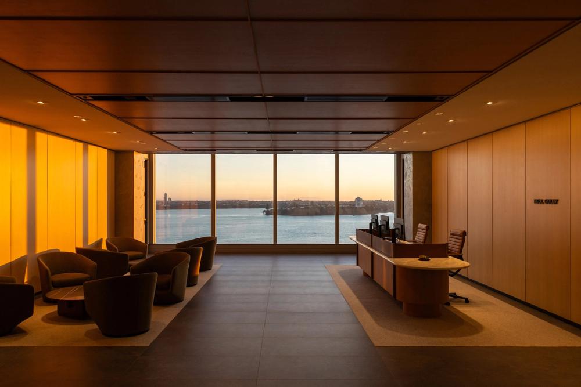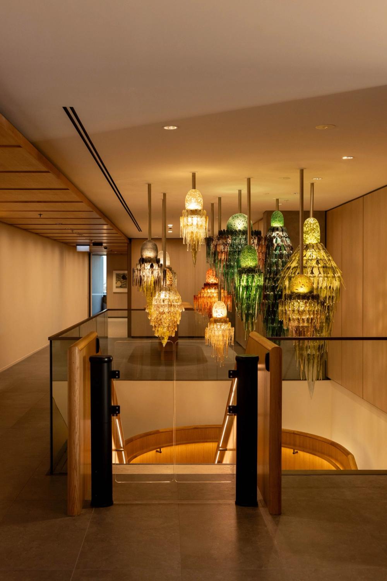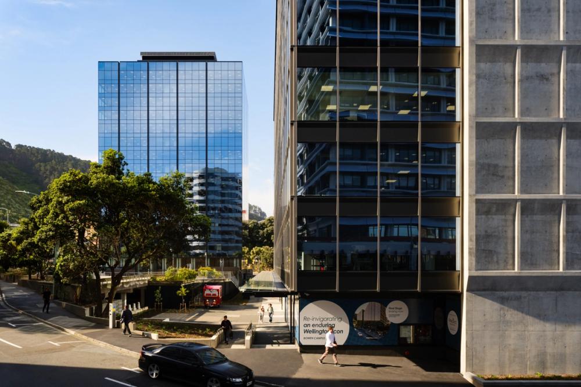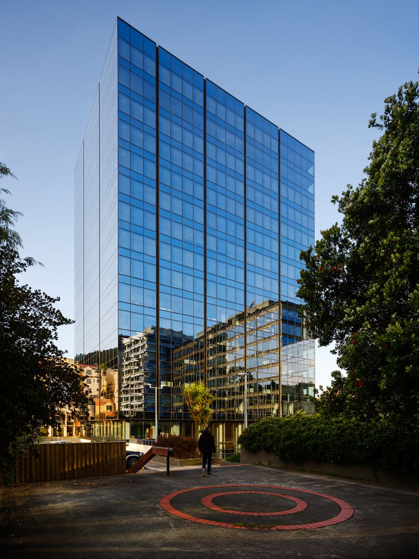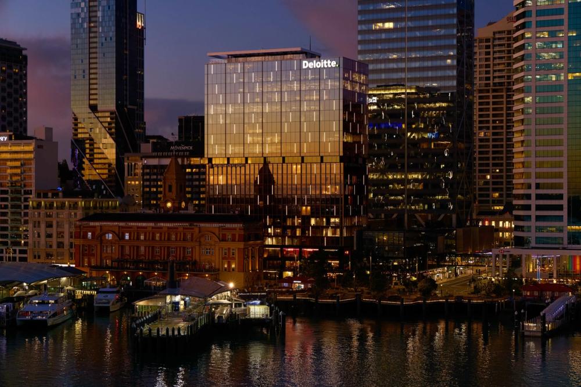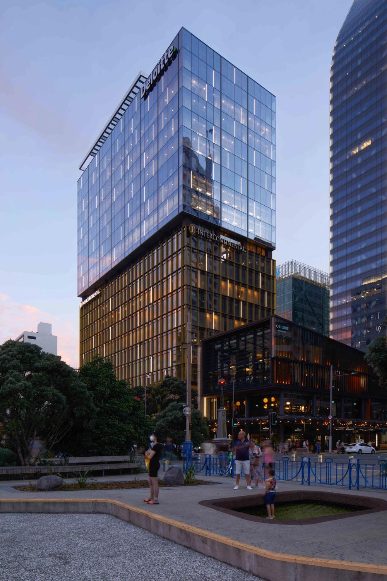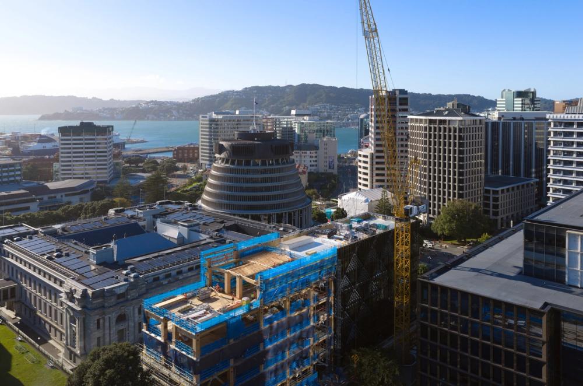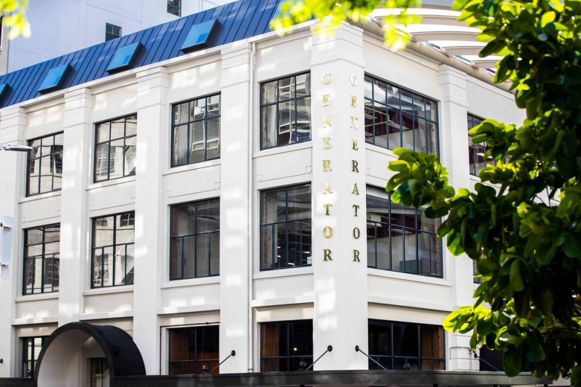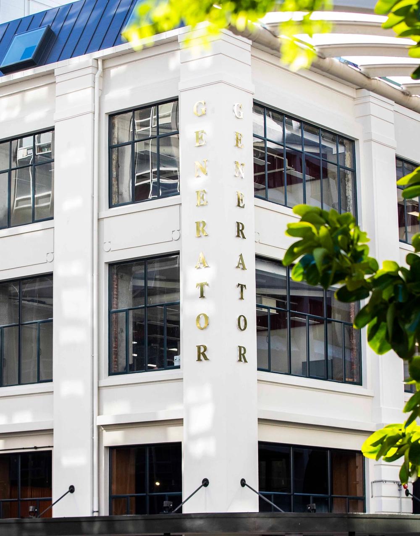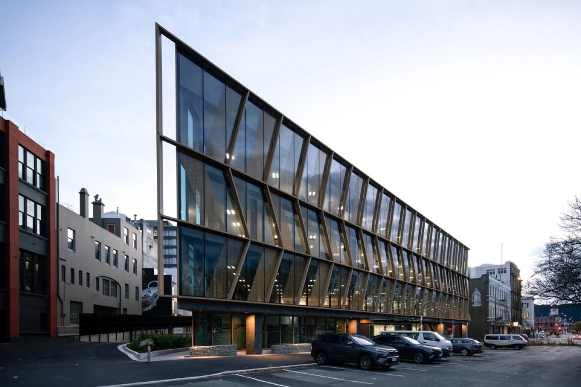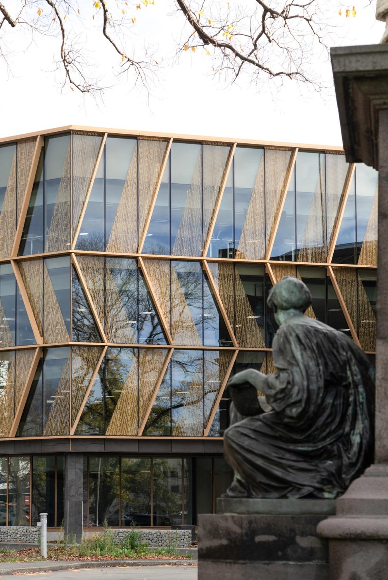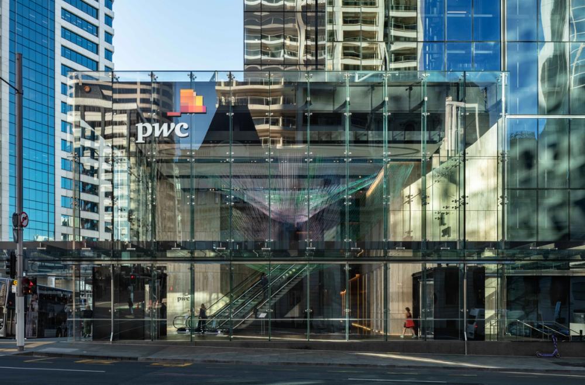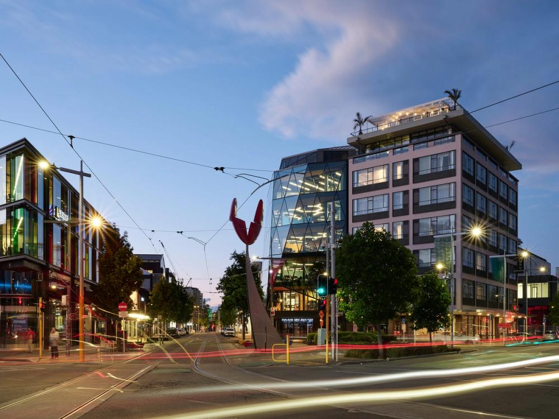


RCP managed the fit-out for AIA and the interfaces with the landlord's parallel workstreams, where a late base-building decision could mean clashes and delay in the tenant floors. RCP coordinated design and construction across both programmes, held scope, programme and budget across separate consultants and contractors, and sequenced the work to limit disruption to the operating building.
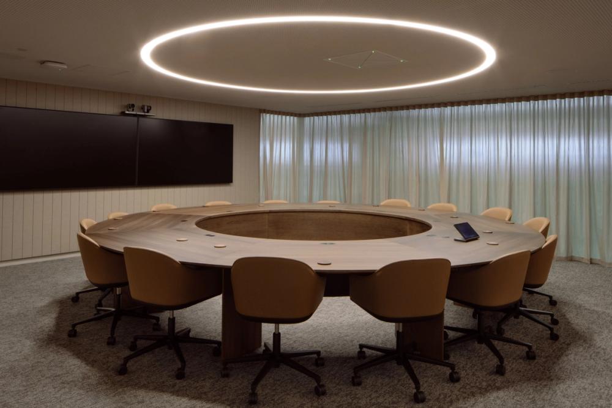
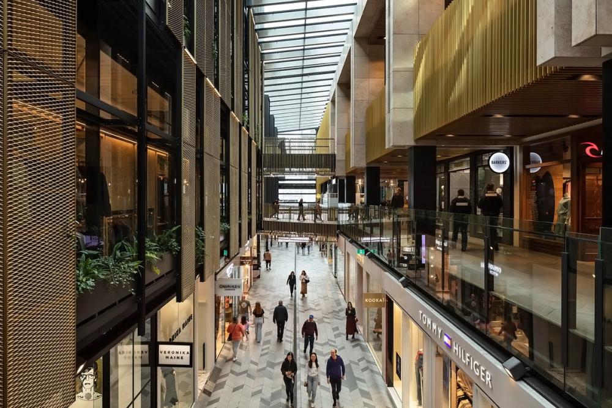
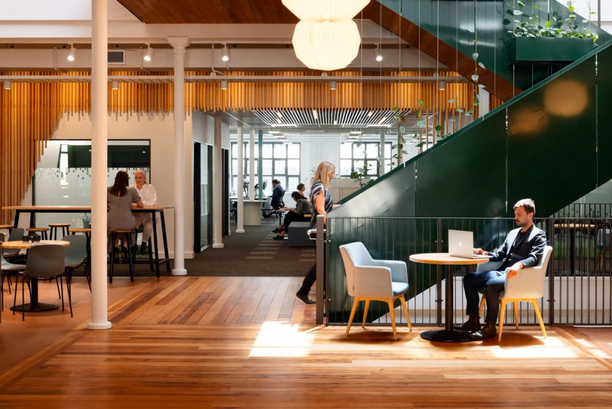
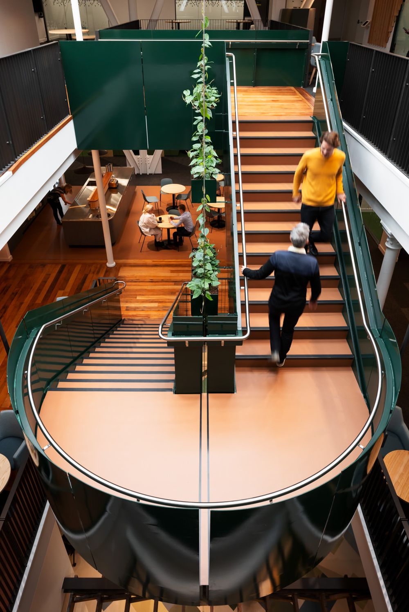
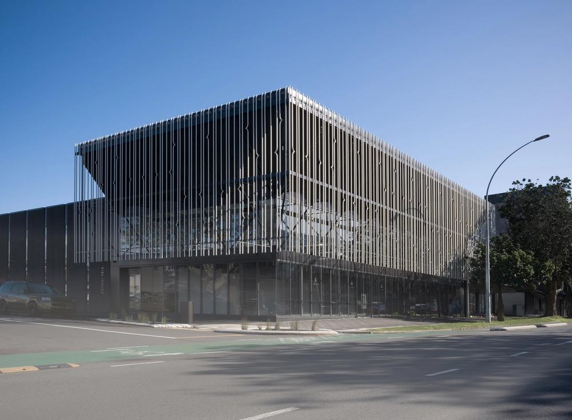
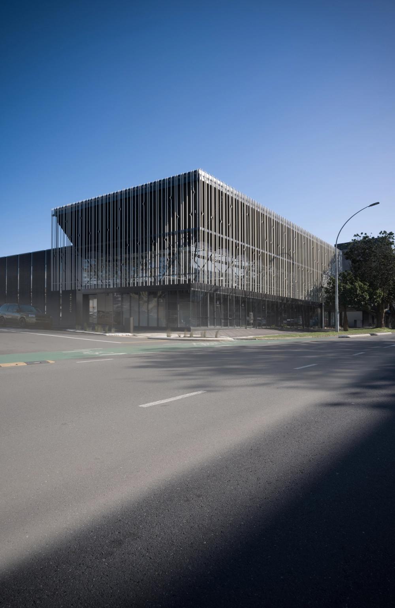
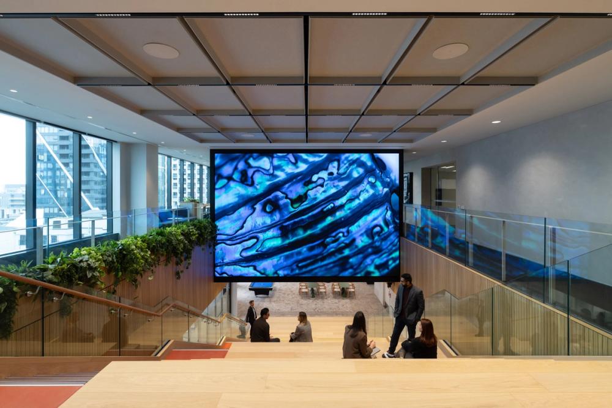
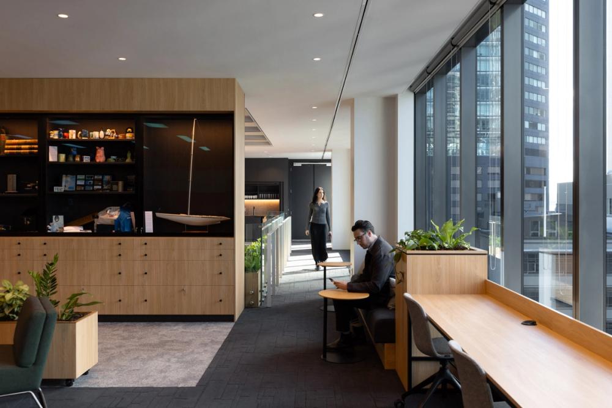
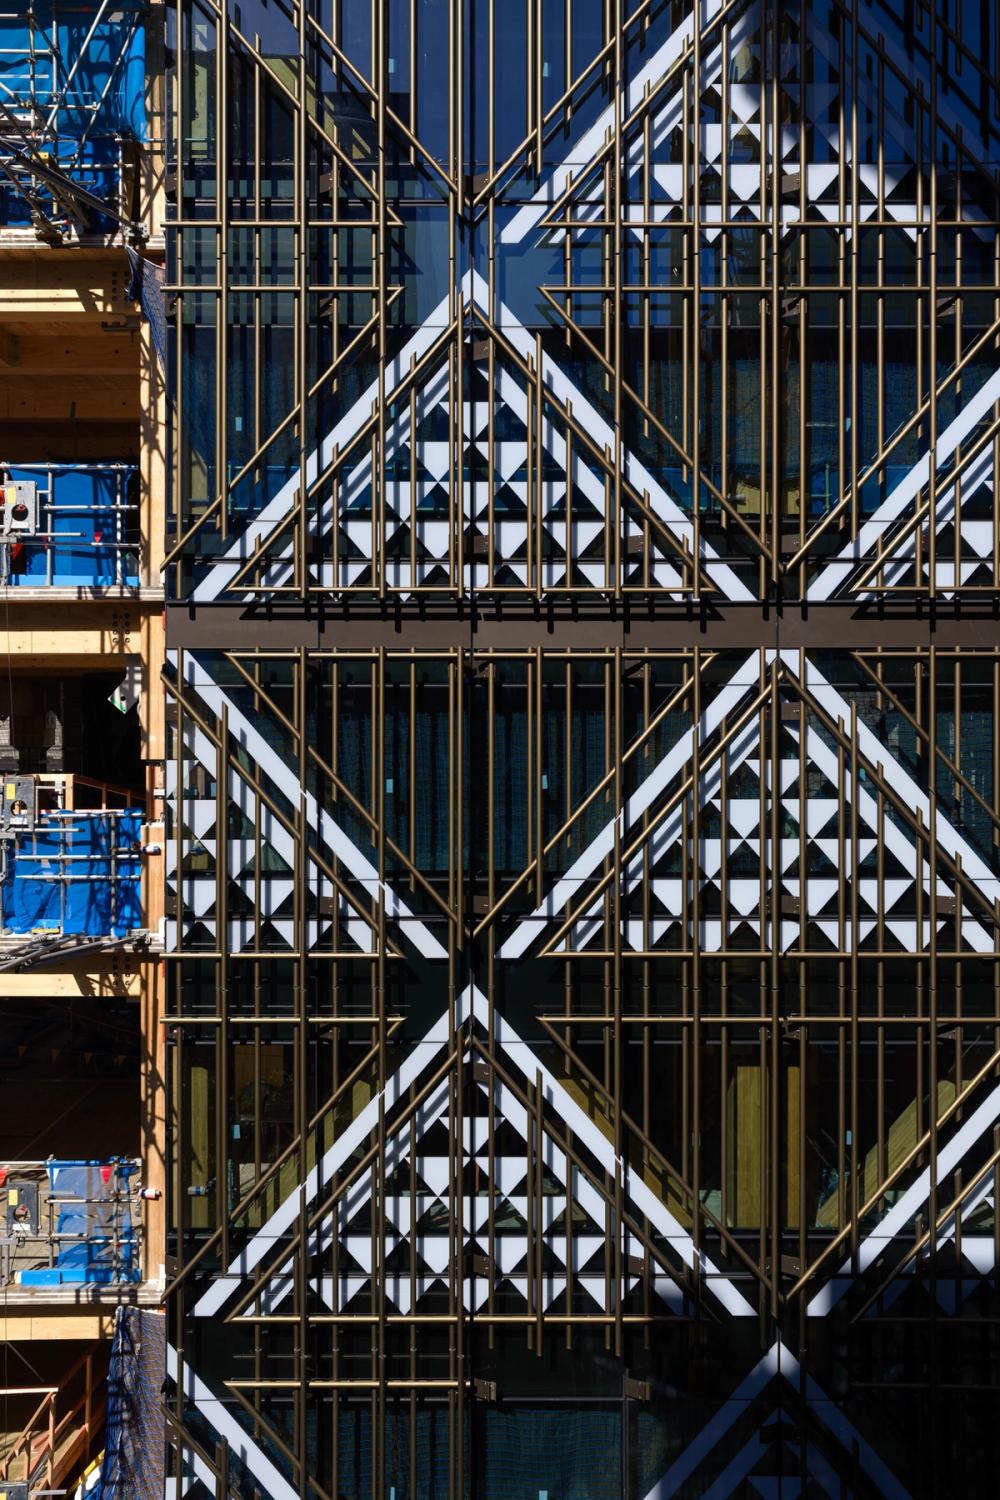
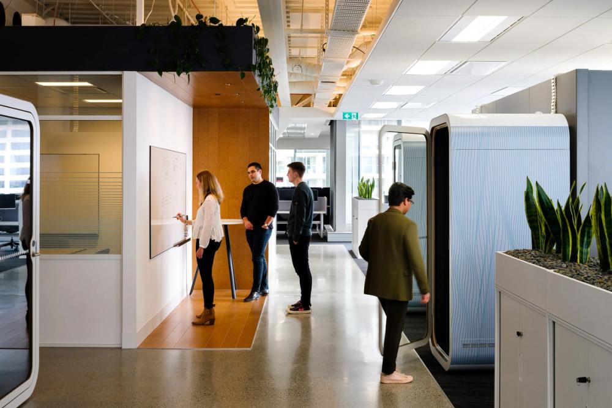
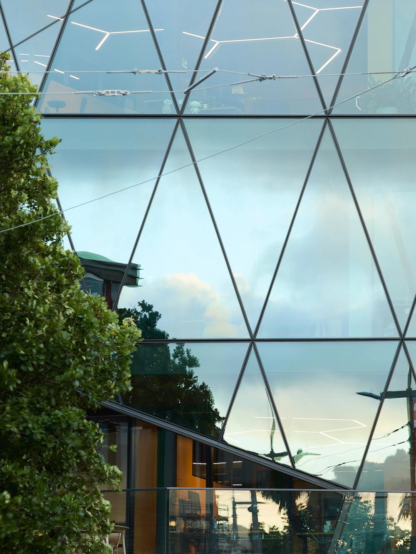
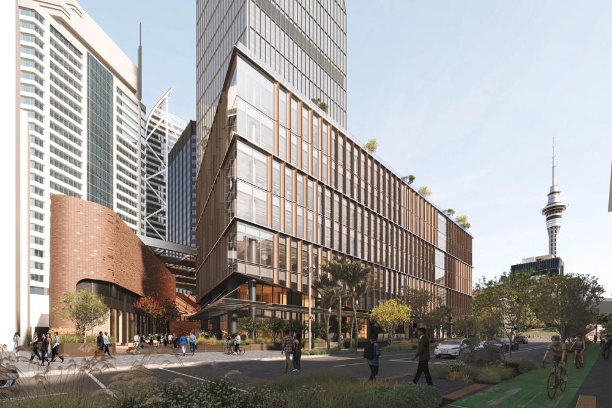
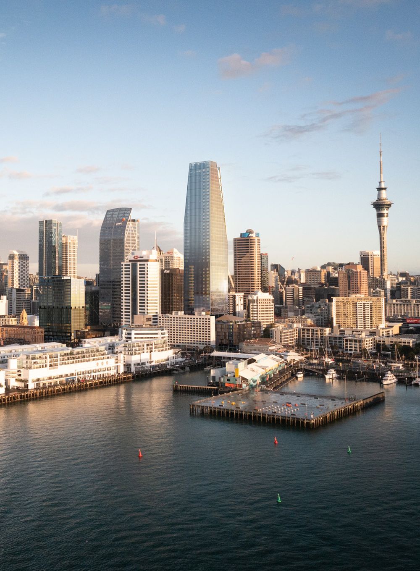
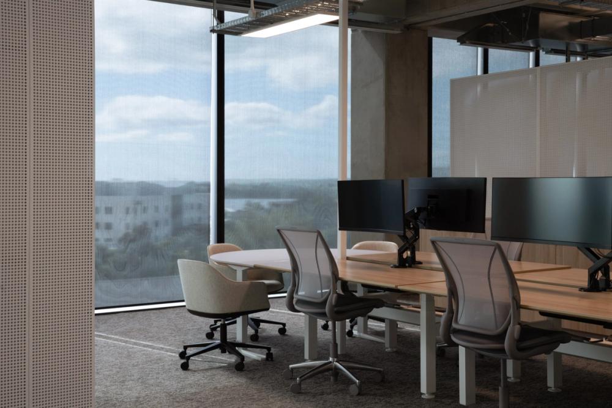
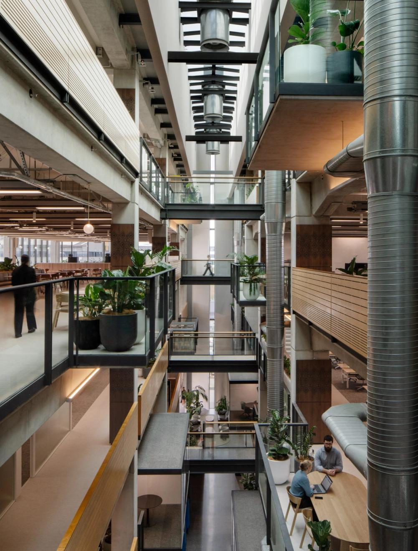
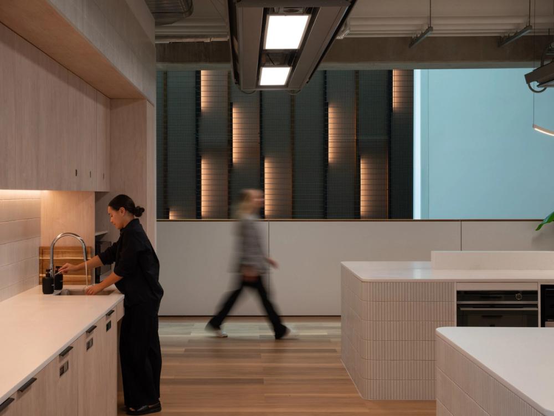
Completed in early 2025 over fifteen months, AIA House gives its people a flexible three-floor workplace of shared desks, team neighbourhoods, quiet rooms and a central kitchen, linked by an inter-floor Vitality Trail. The old façade's aluminium mesh was reused inside as feature and acoustic walls, and the building earned a Fitwel 2 Star rating, reported as New Zealand's first Fitwel-certified project.