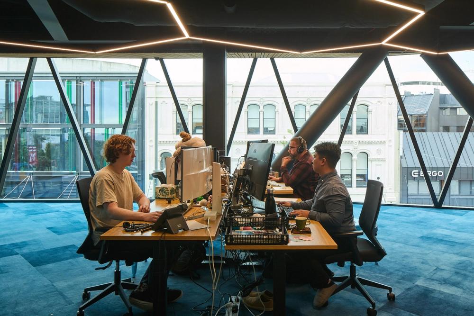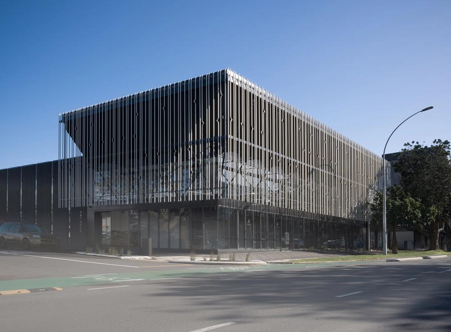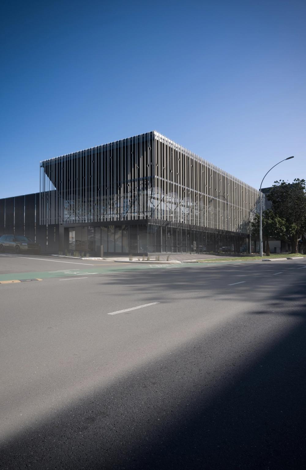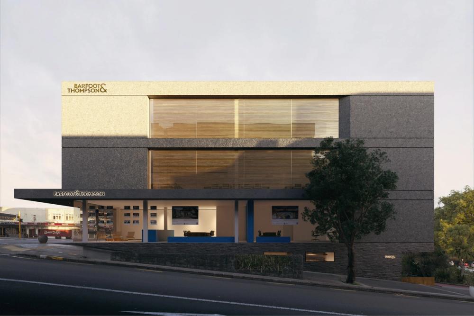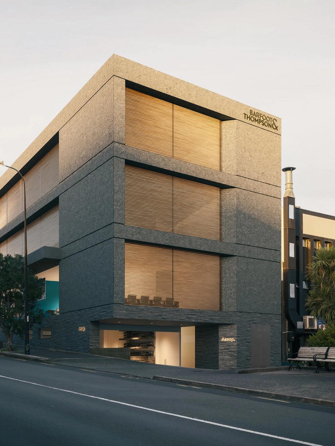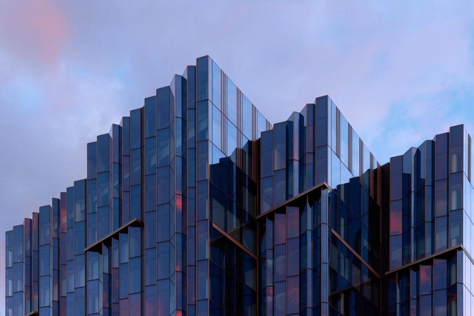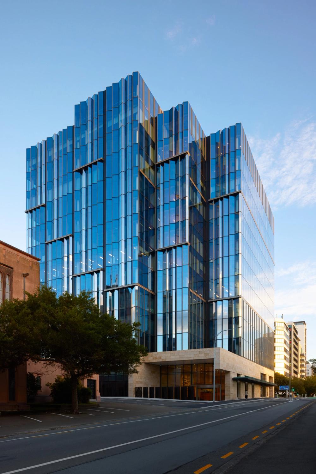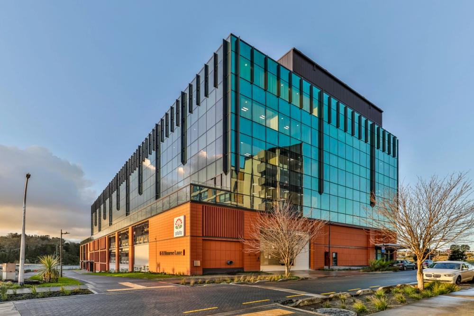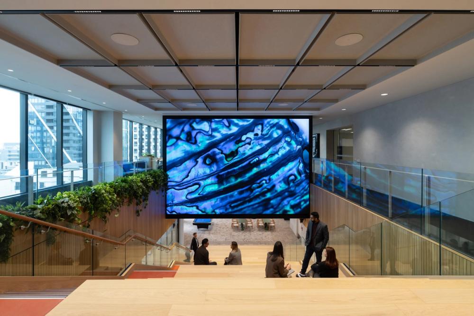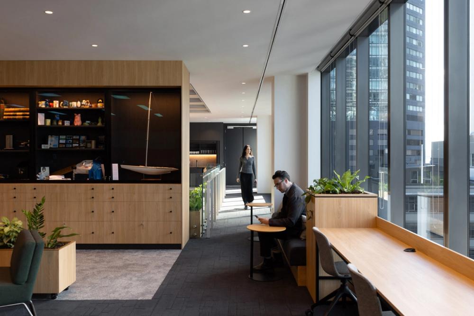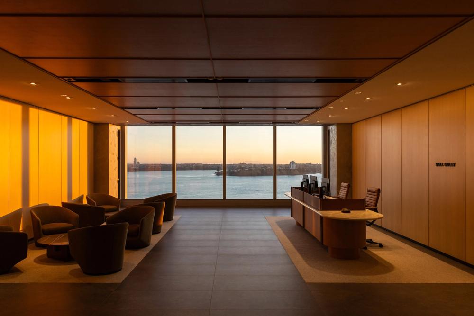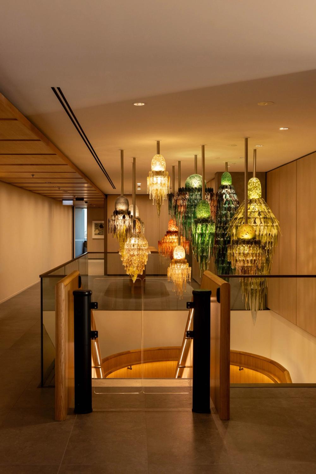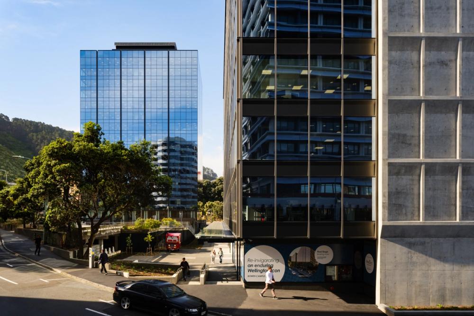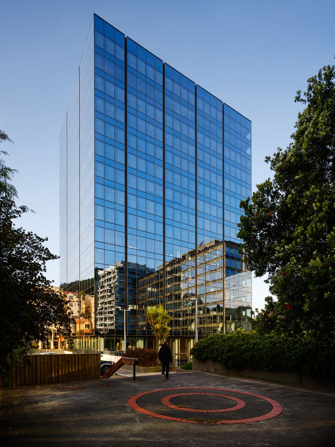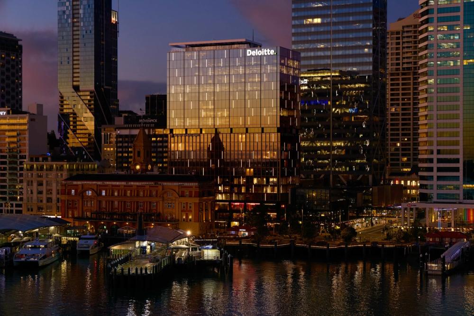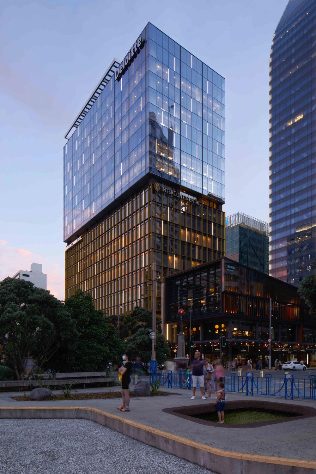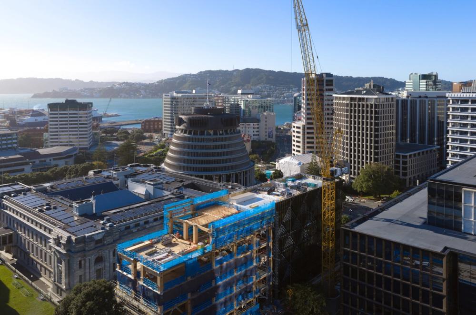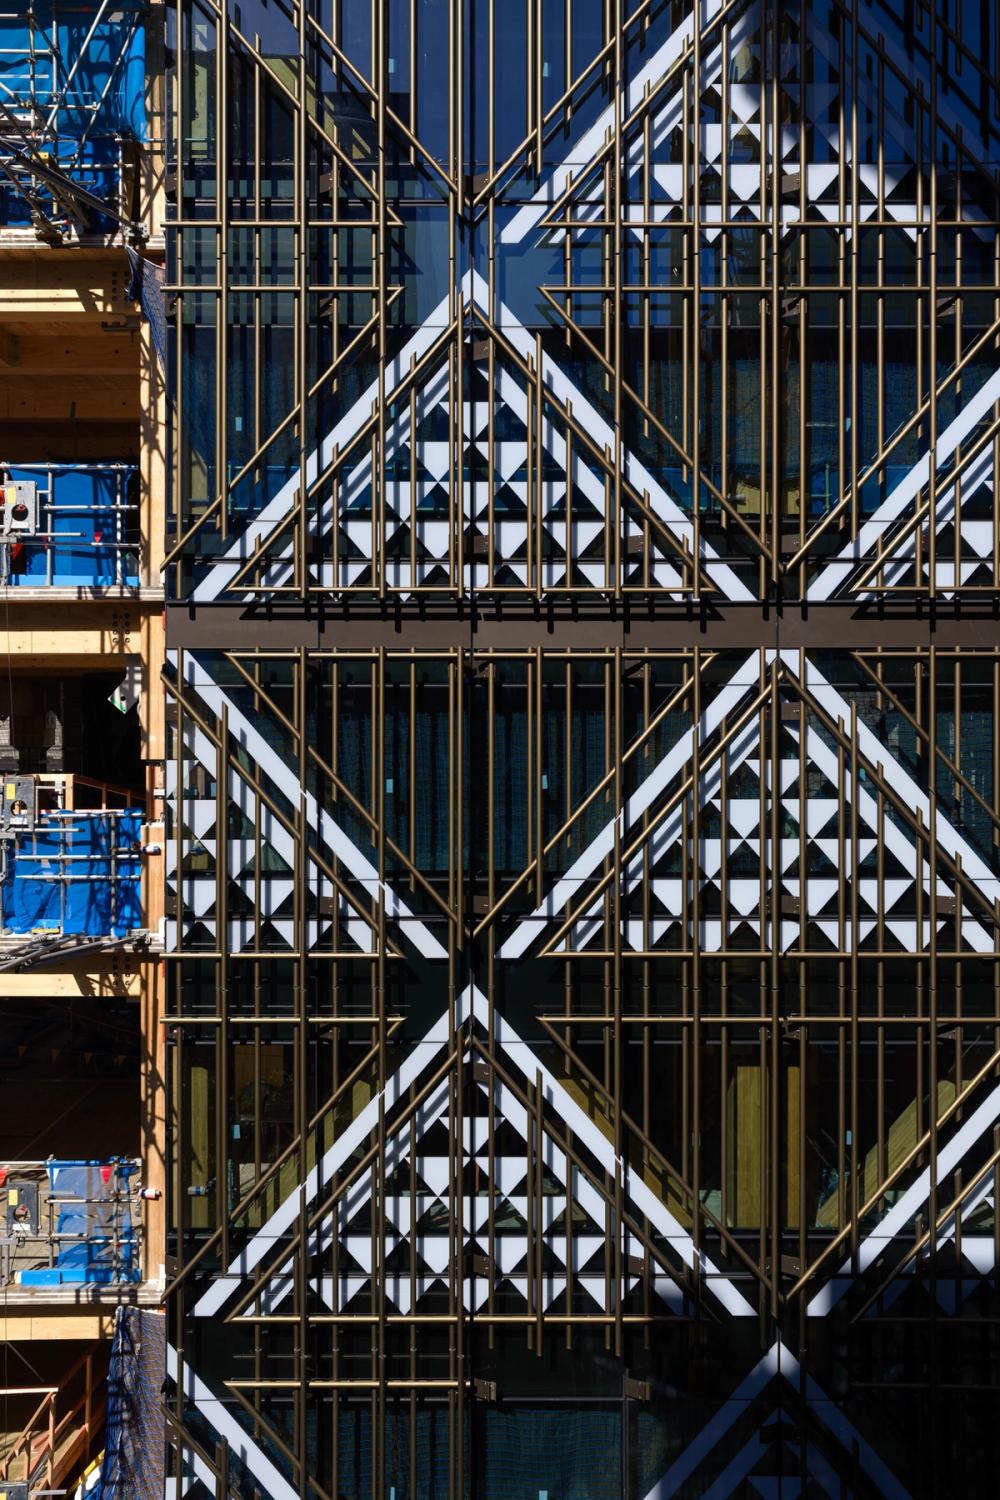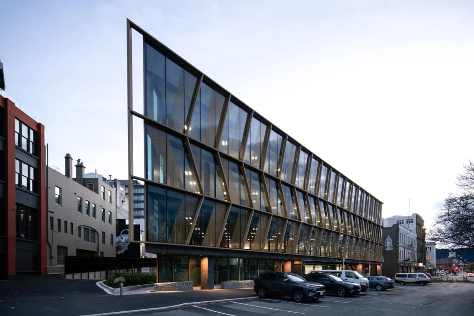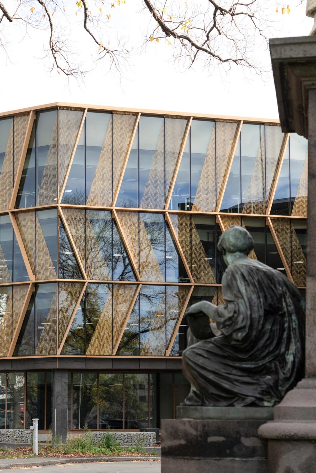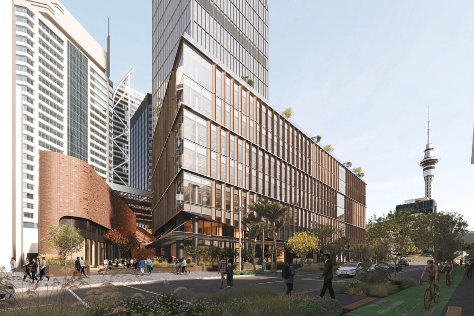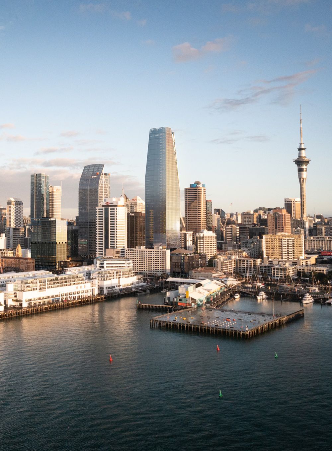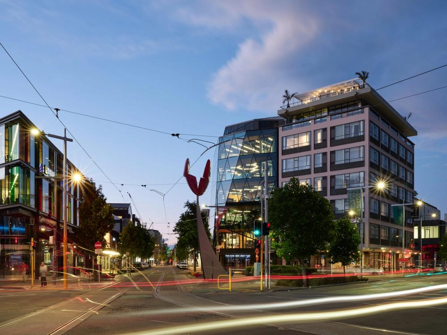

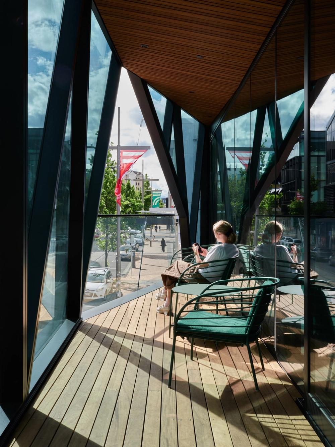

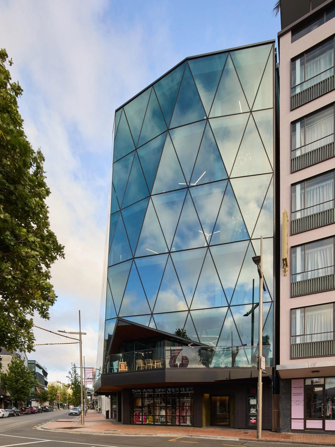
The building's folded, raking glass façade and intersecting angled planes demanded bespoke engineering and a precisely sequenced build to hold weather-tightness and tolerances at every junction. RCP managed the project for Treshna from design through construction, working through demanding ground conditions that cost early time and through client-directed upgrades to the upper-floor fitouts. A single, carefully positioned tower crane let the build proceed safely on a site with almost no room to work.
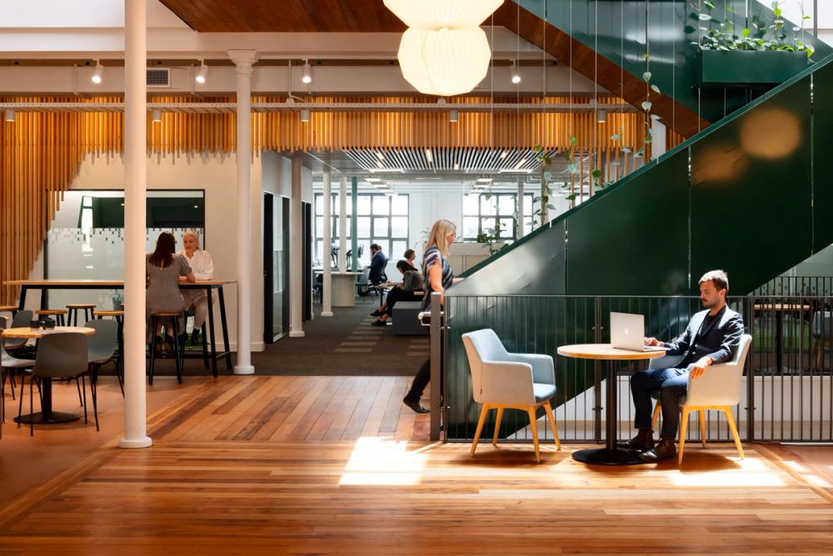
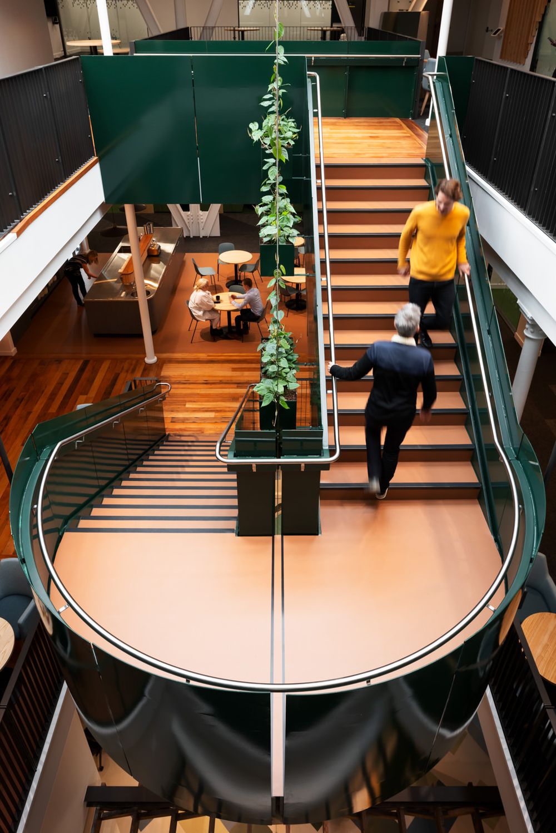
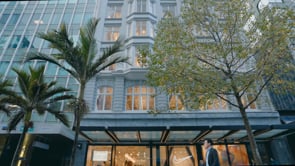
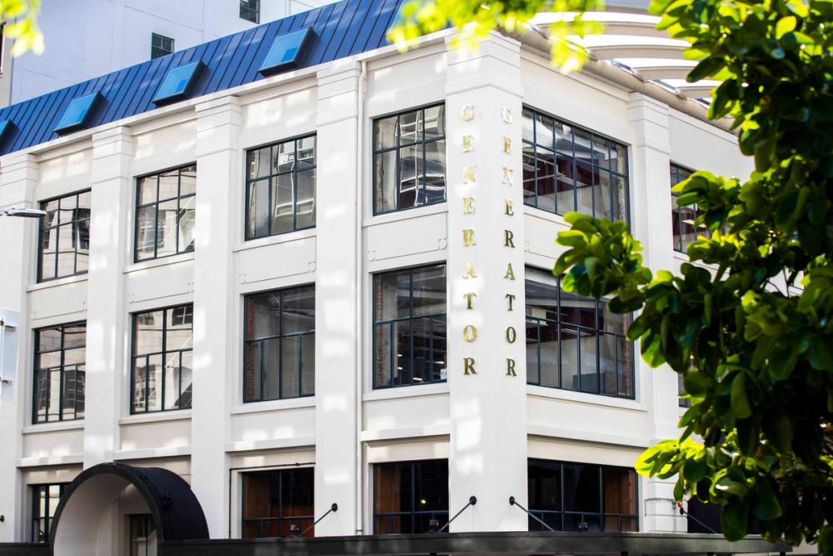
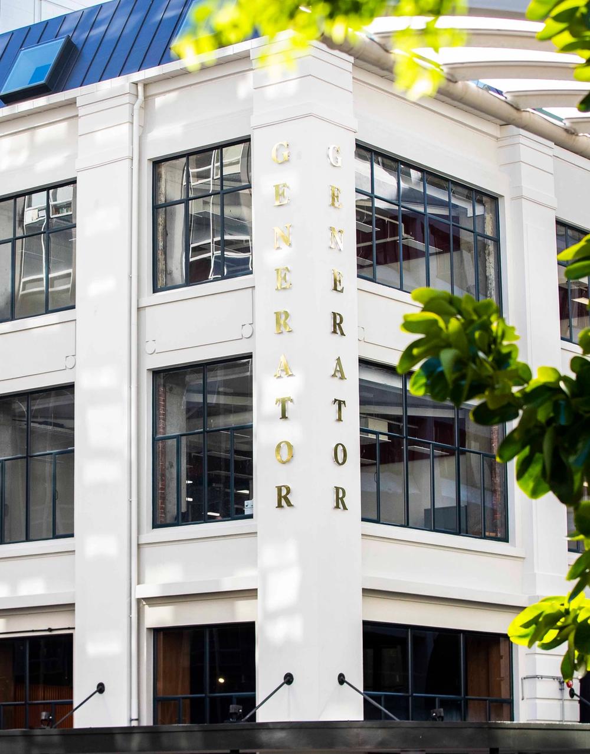
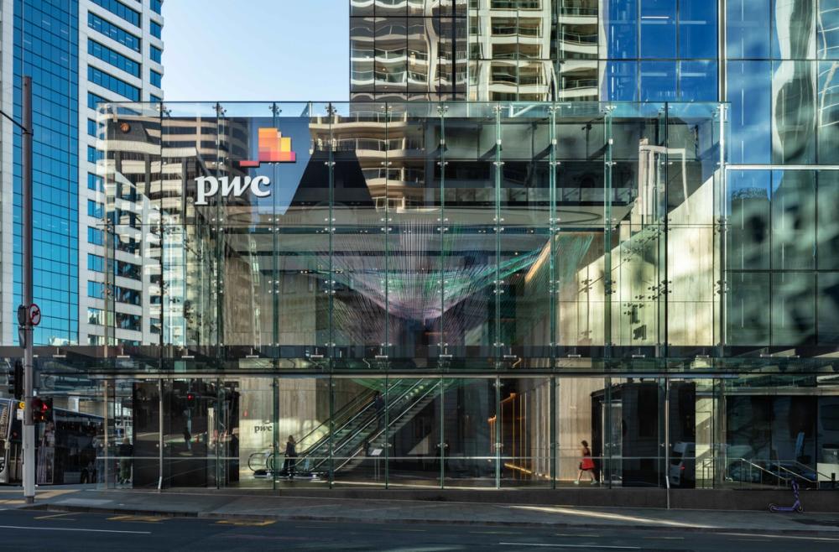
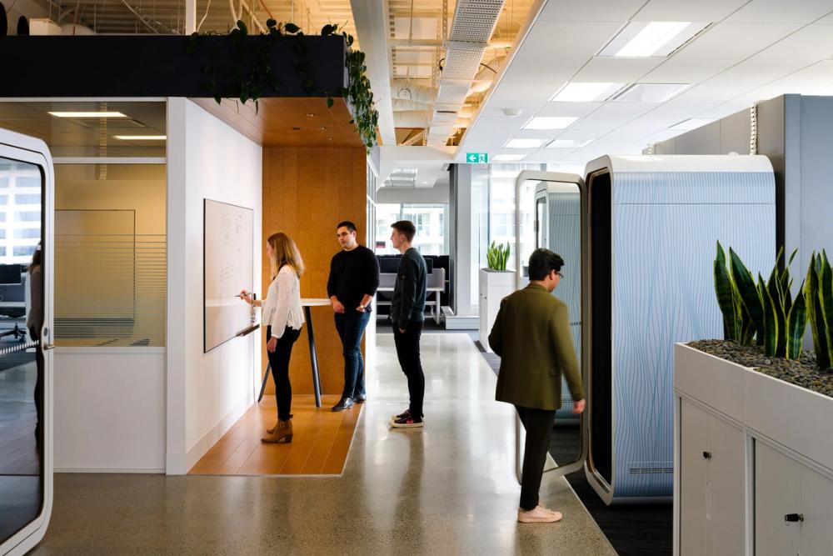
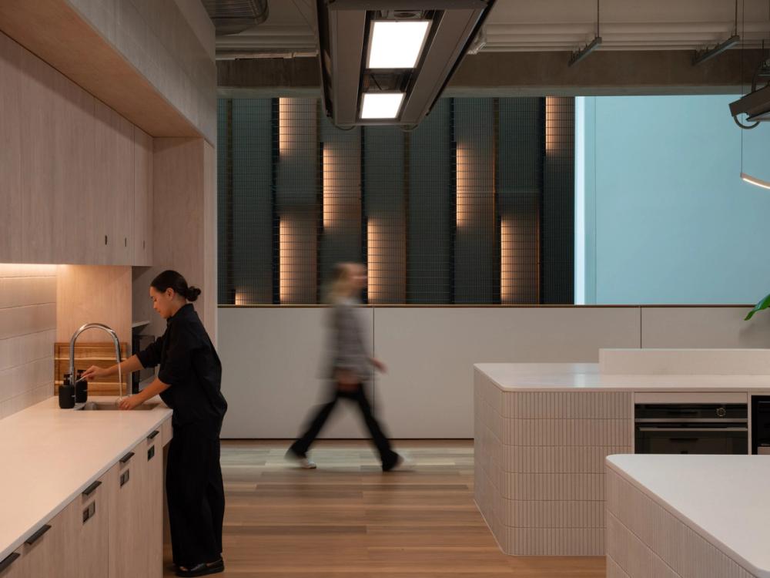
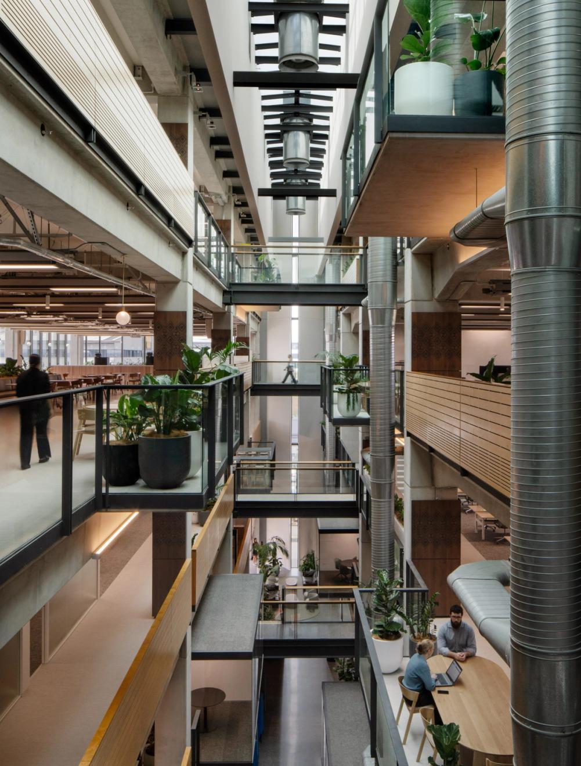
A structure reaching over the footpath and a raised deck open the building to the street, lifting passive surveillance and street life while nodding to the scale and materials of its heritage neighbours. It reached completion in 2025 as a durable, adaptable workplace, its services run through open ceilings and controlled remotely so each floor can change as the business does.
Awards
- 2026 Property Council New Zealand Property Industry Awards, Commercial Office