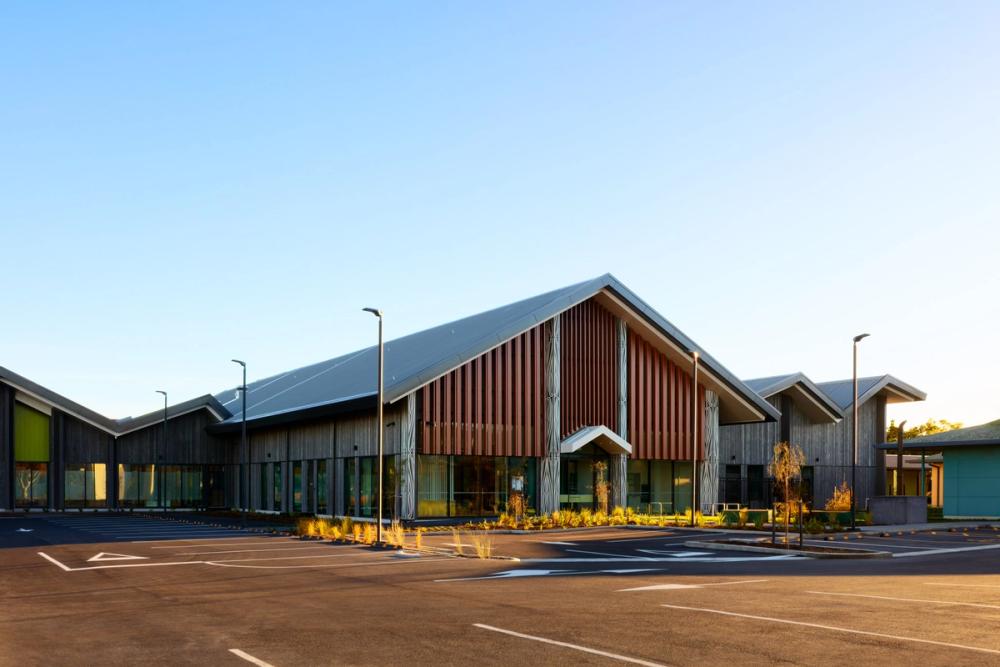


RCP supported Health New Zealand | Te Whatu Ora through every stage, from early option appraisal and design to statutory consenting, a two-stage procurement and construction, with two timber-framed buildings removed first to make way for the new unit. A specialist design team developed a solution suited to the geothermal environment, setting the building on a raised cross-laminated timber floor above the hot ground, with services protected from corrosive gases and safeguards built around the fumaroles on site.
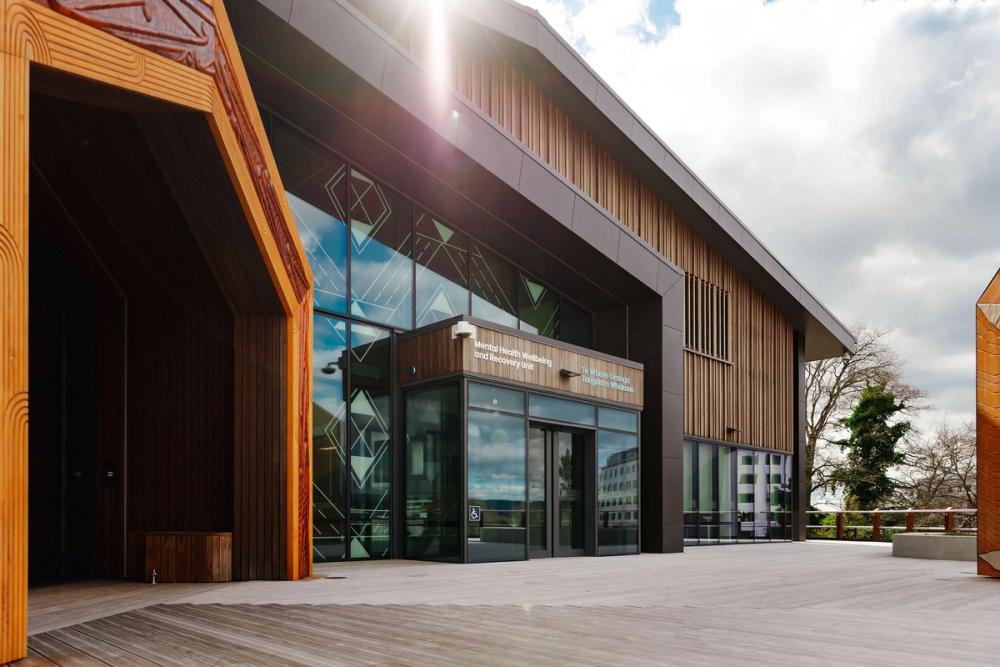
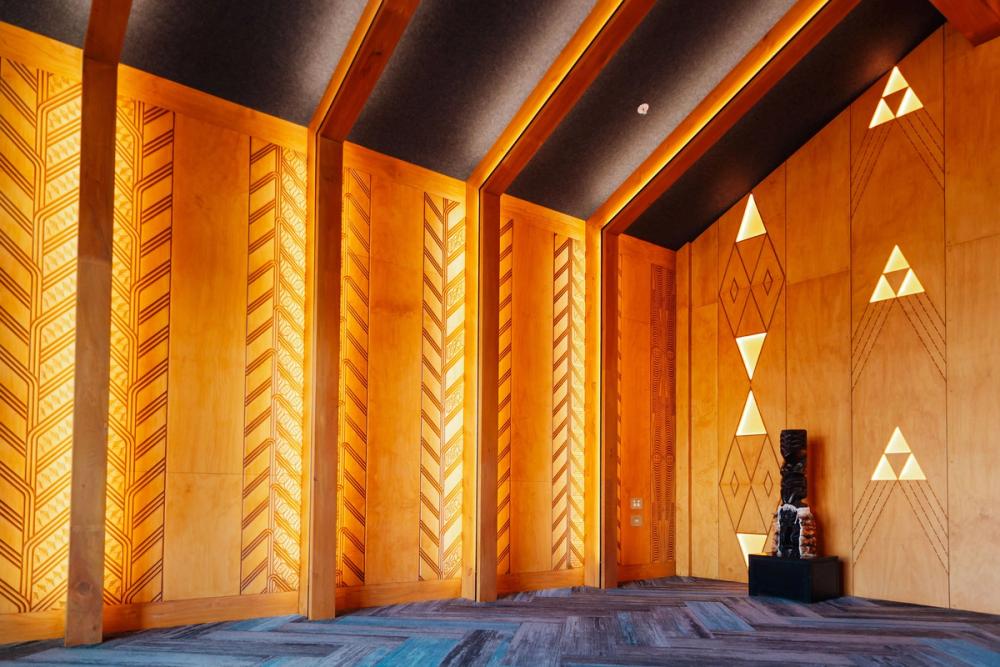
Te Ao Māori principles run through the layout, orientation, design and artwork, with local iwi and cultural architects guiding the building's form and the experience for tāngata whaiora. A Whare Whakatau entrance and a waharoa mark the arrival, and cultural designs sit through the building inside and out. Local rangatahi were brought into construction work on the project through the Aotearoa Charitable Foundation Trust.
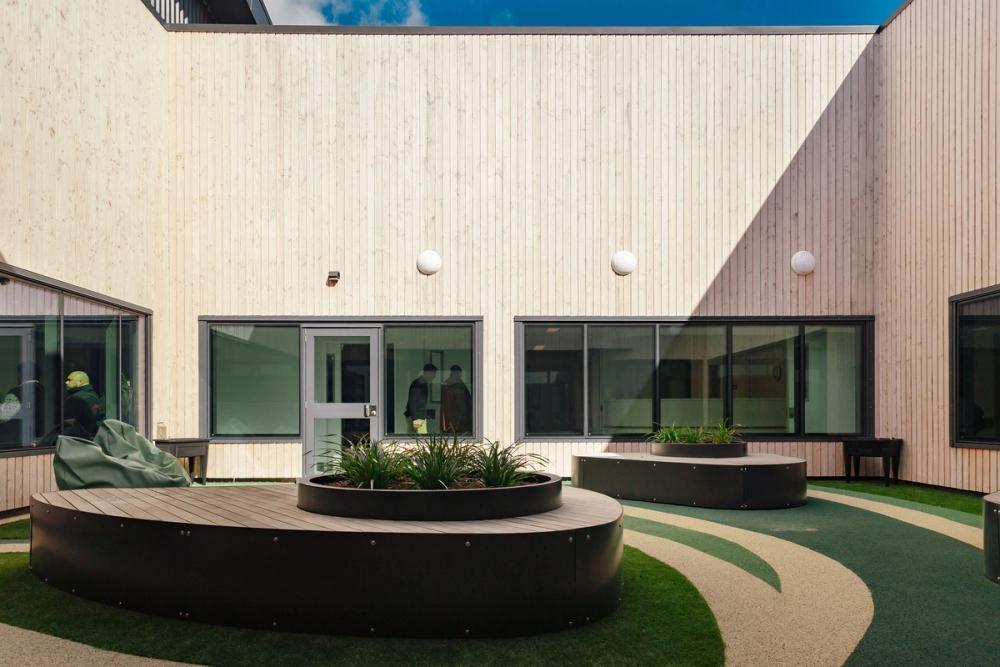
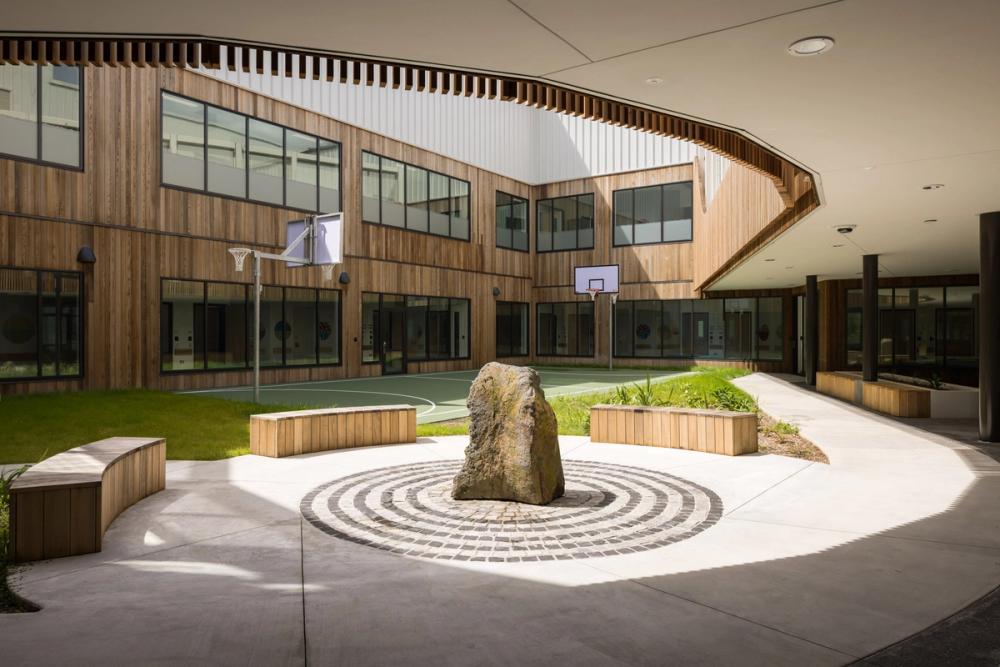
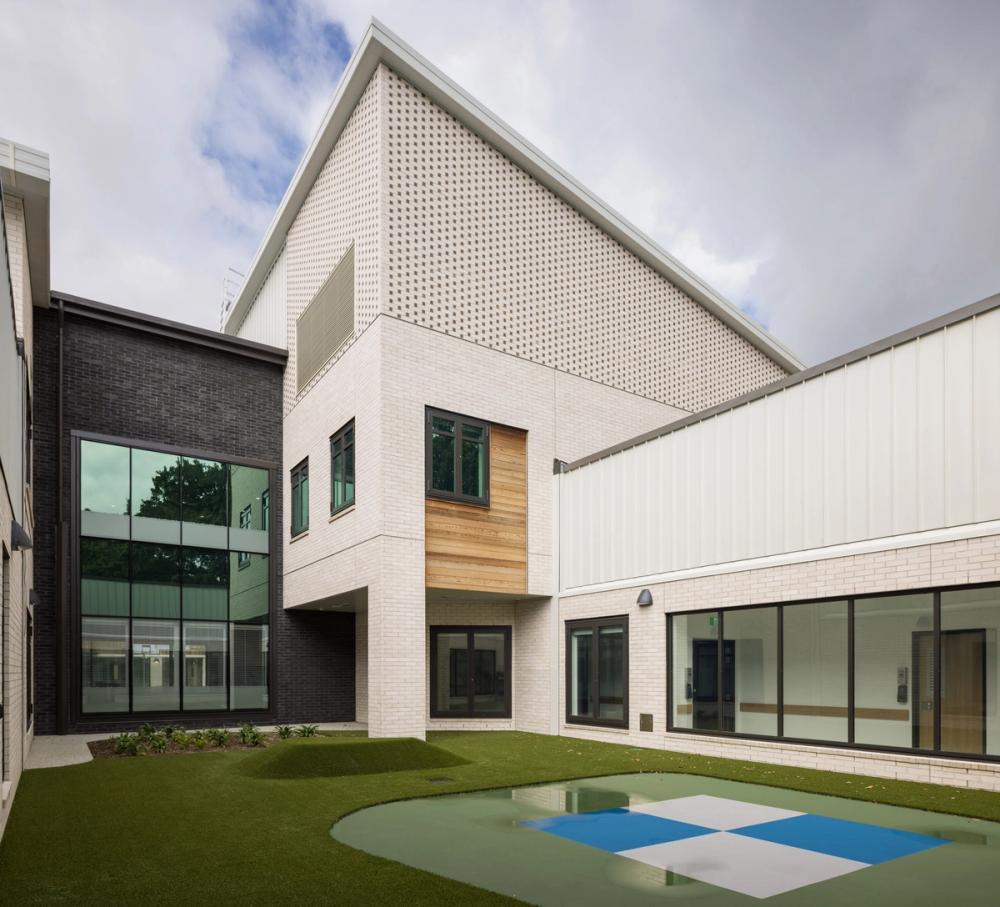
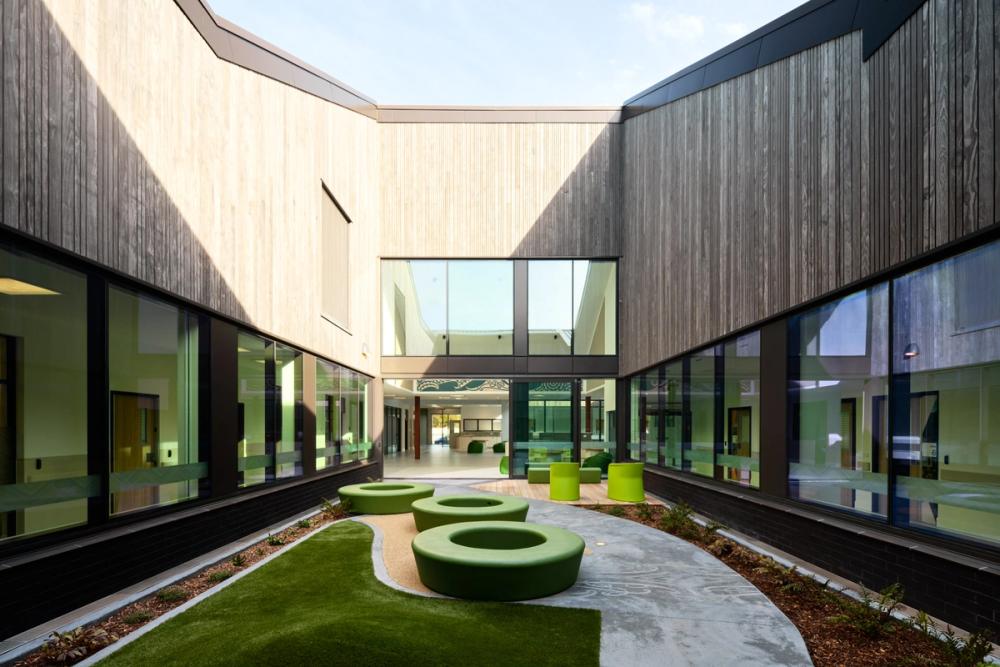
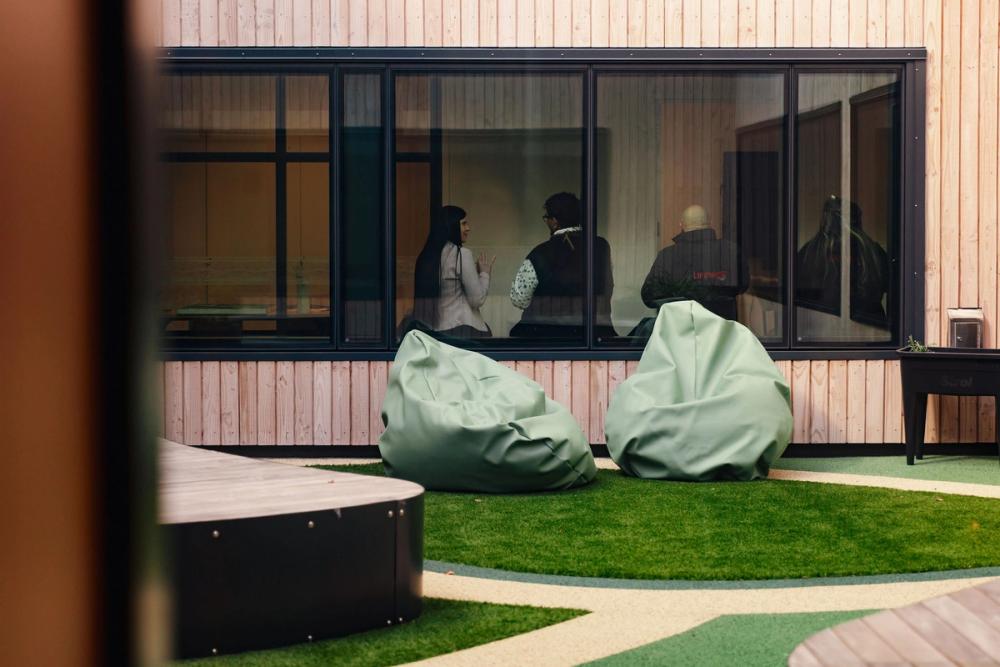
Now open, Te Whare Oranga Tangata o Whakaue provides 17 bedrooms, with three further rooms available for future beds. Lounges, therapy and family spaces and internal courtyards support tāngata whaiora, whānau and staff in a modern environment designed for recovery.