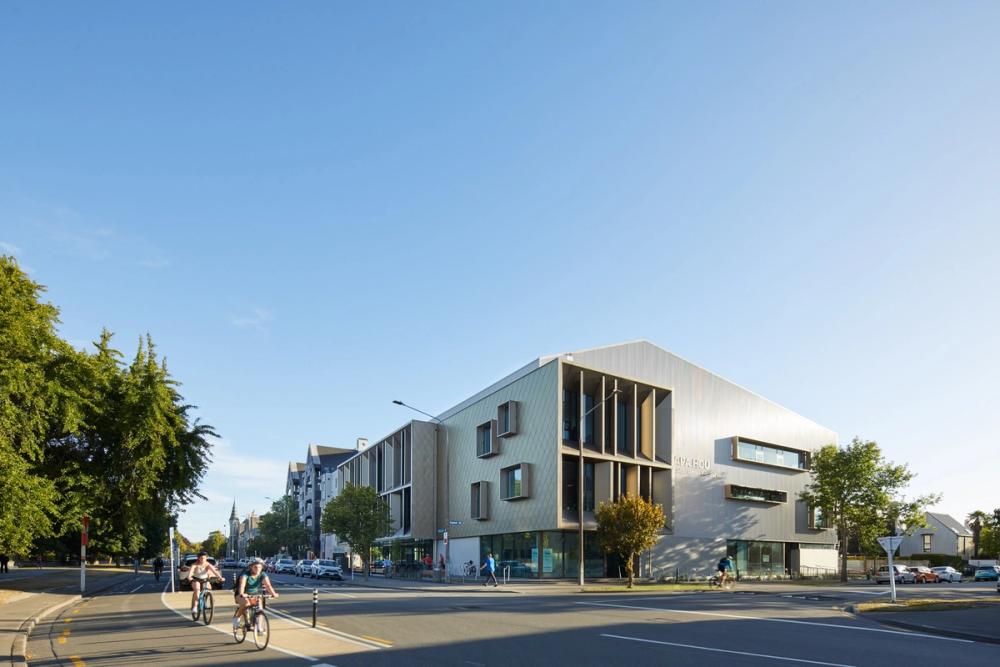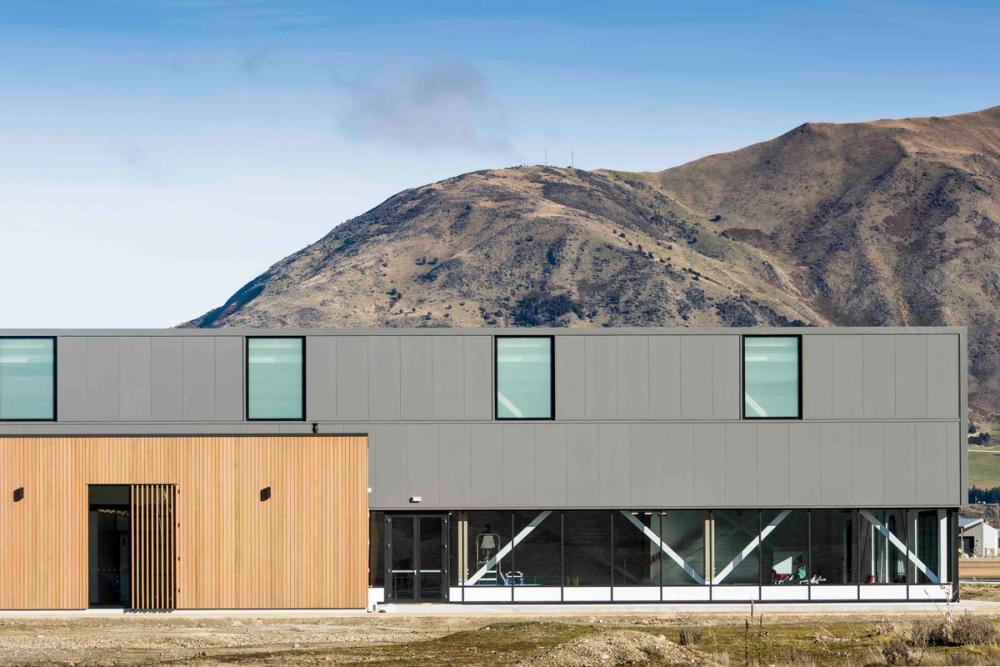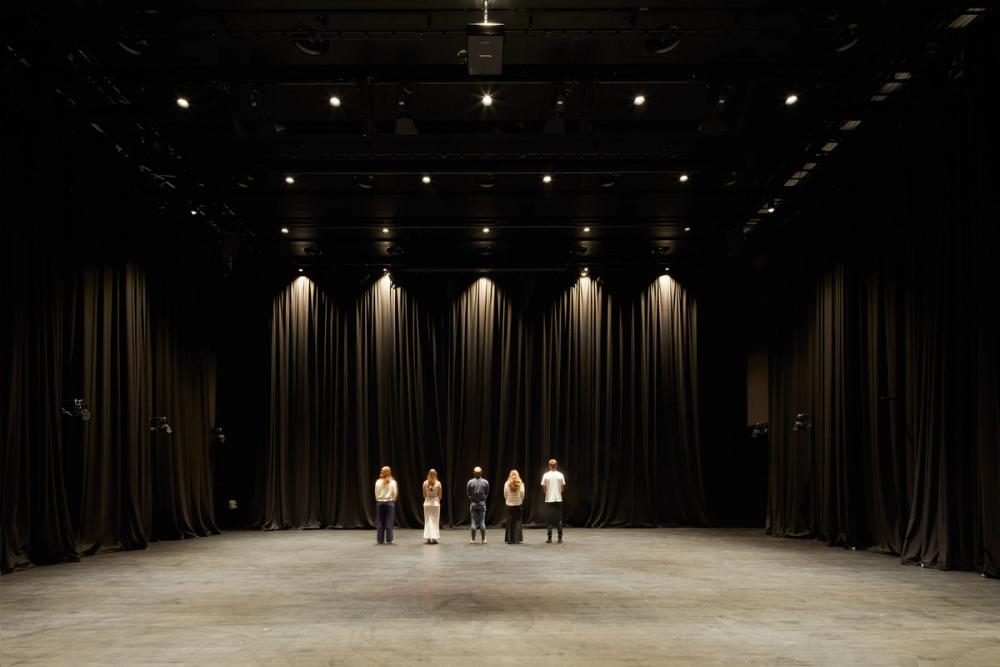

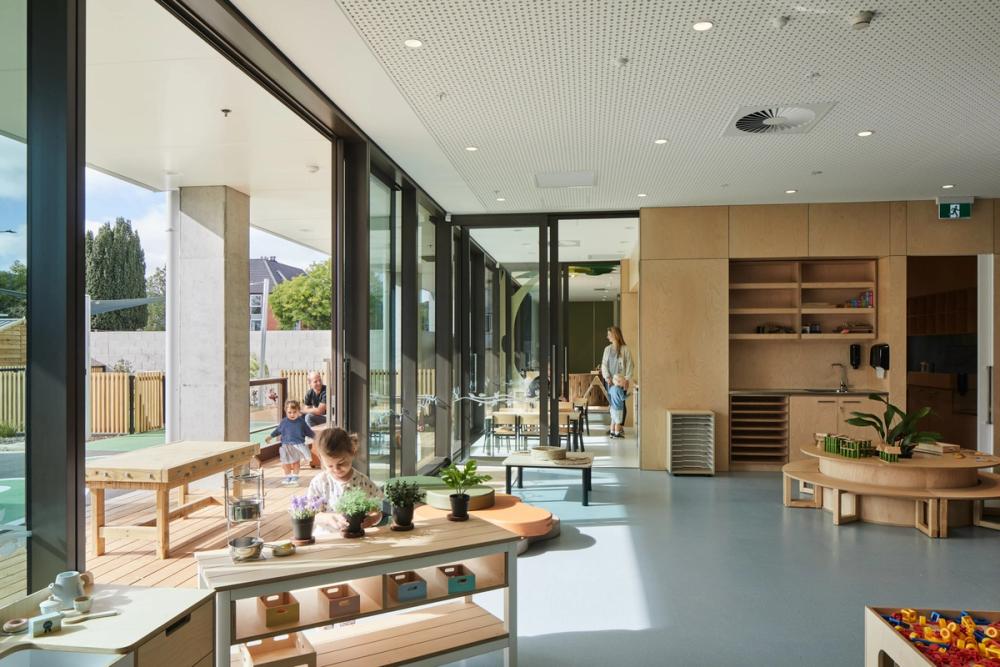
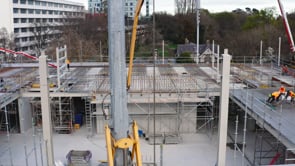
Eight distinct uses in one building each carried their own acoustic, fire, servicing and seismic demands, sharpest around the theatre, so RCP ran the build as a set of separate tenancies rather than a single space, each planned and tracked against its own requirements. When cost modelling showed the project running over budget, RCP led a value-engineering exercise on the foundations and fit-out that brought the cost back without giving up the spaces the Foundation cared most about.
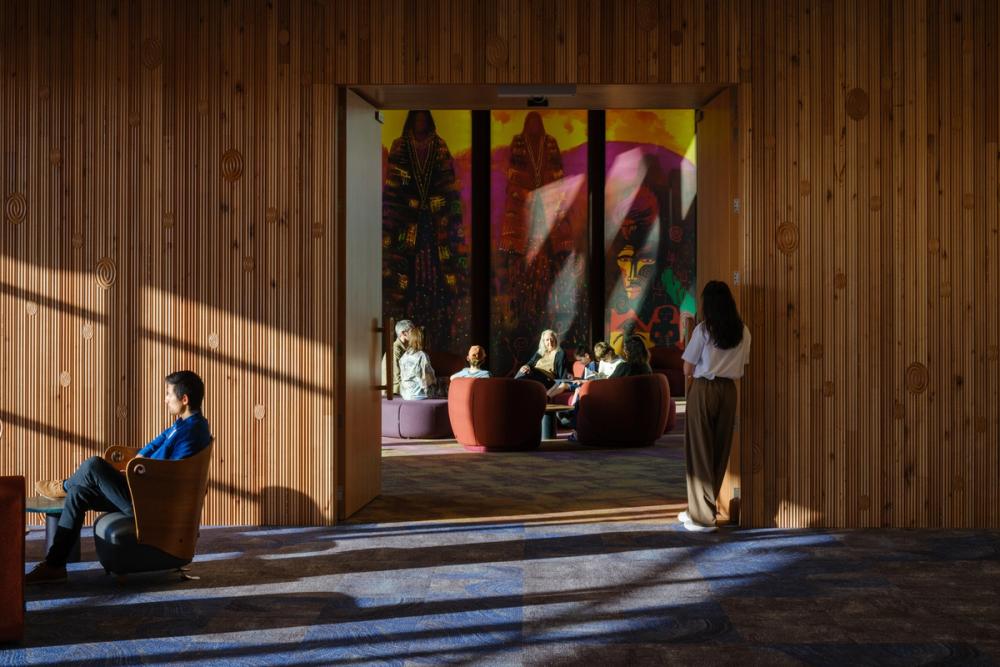
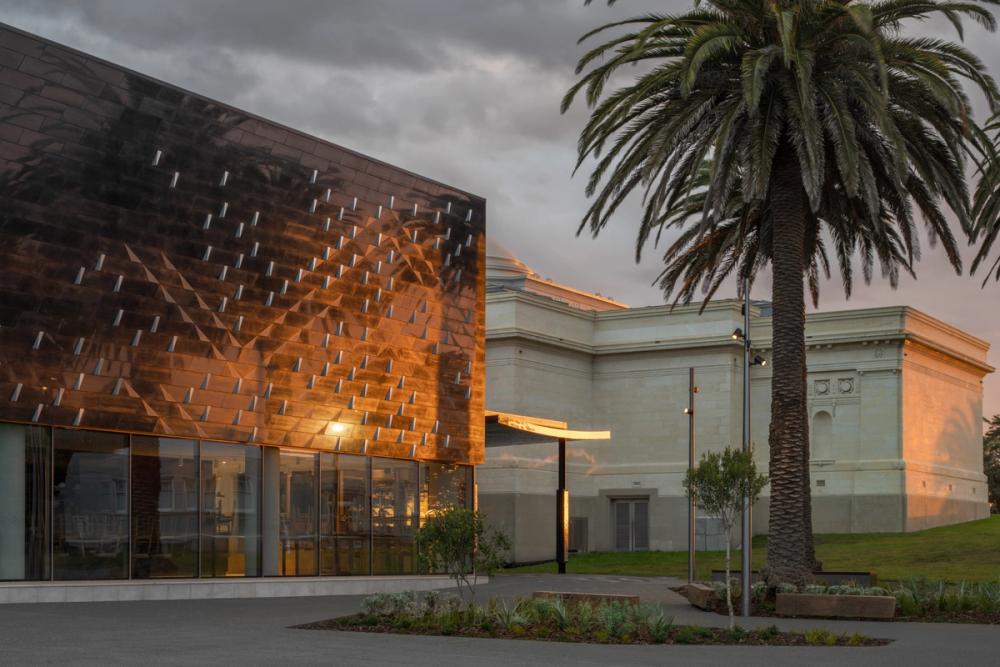
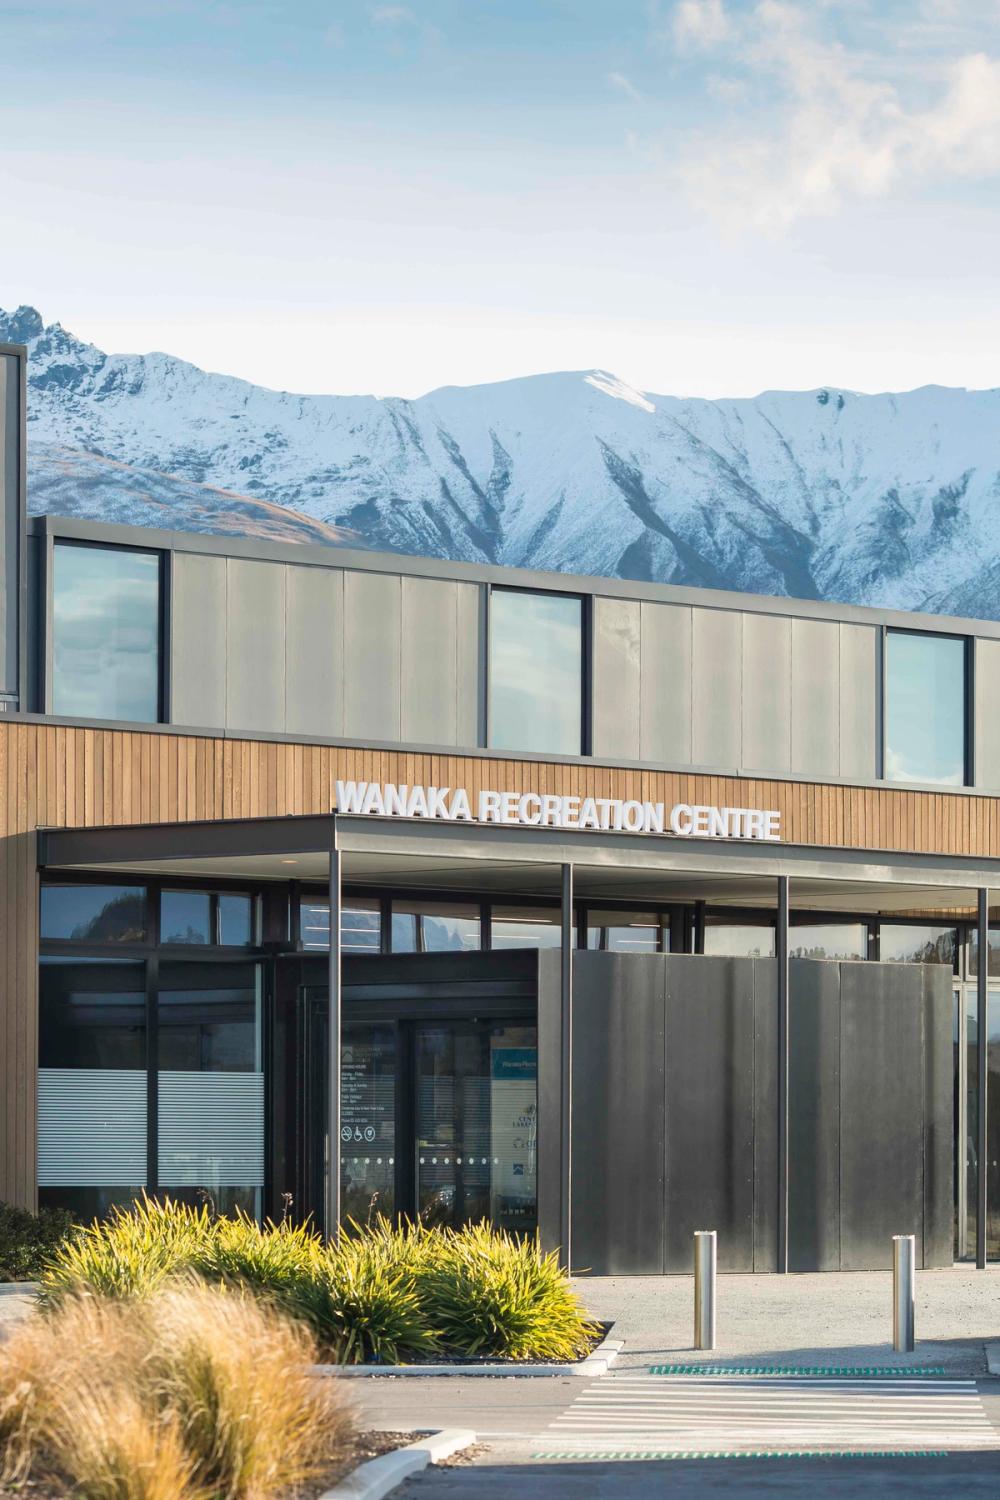
Sustainability ran through the build, Eucalyptus timber from the Foundation's own Wainui facility as the feature fins in the main atrium, passive heating and cooling on natural ventilation, and a multi-use design that cut the materials and waste separate buildings would have taken. Papa Hou opened as a mixed-use community building with the Black Box Theatre at its heart, and its preschool, fitness, event and commercial spaces earn the income that keeps the free and subsidised community programmes running alongside them.